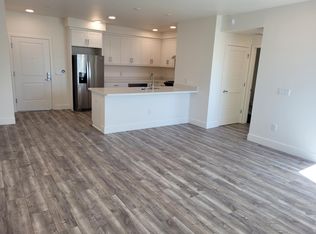
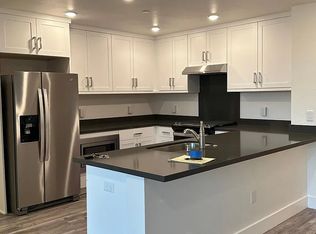
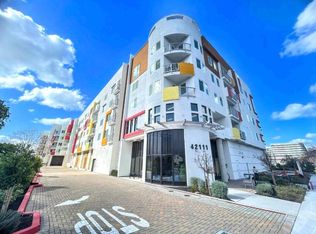
Built in 2023 with 2-car parking, this modern, air conditioned, move-in ready corner unit is located in Fremont's desirable Irvington school district, near the future Irvington BART station. Offers a smart entry into a high-demand neighborhood known for top-rated schools and commuter convenience, with quick access to I-680 and I-880 for easy Silicon Valley travel. Features clean lines and a functional layout designed for everyday living. The open living and dining area connects to a private balcony, providing natural light and outdoor space. Contemporary kitchen with modern finishes and ample storage, ideal for daily use and entertaining. Includes 3 bedrooms and 2 baths, highlighted by a spacious primary suite with en-suite bath. Additional features include in-unit laundry, secure building entry, and 2 assigned parking spaces in a gated garage. Community amenities include fitness center, lounge, bike storage, secure mailroom with lockers, outdoor courtyards, playground, and dog wash station. HOA covers trash, exterior maintenance, building insurance, elevators, and common areas. EV Charging Free. Guest parking available. Play area and picnic area on site. Buyers to verify schools.
Sold for $810,000
$810,000
42111 Osgood Rd Unit 304, Fremont, CA 94539
3beds
1,152sqft
Condominium
Built in ----
-- sqft lot
$837,900 Zestimate®
$703/sqft
$4,008 Estimated rent
Home value
$837,900
$796,000 - $880,000
$4,008/mo
Zestimate® history
Owner options
List your home for rent
$4,008/mo
Rent Zestimate®
Find your next renter with Zillow Rental Manager. Plus, with online applications, you can quickly screen prospective tenants – for free.
$4,008/mo
Rent Zestimate®
Refinance and save
$5,675/mo
Est. payment
Refinancing to a lower rate could help reduce your monthly payments and save thousands over the life of the loan.
$5,675/mo
Est. payment
Explore your selling options
Work with a Zillow partner agent
Leverage their expertise and Zillow's premium Showcase listings to get your home seen by more buyers.
Get startedList with your own agent
Get your home in front of millions of buyers by listing it on Zillow.
Learn how to do itSell it yourself
Take full control of how buyers see your home on Zillow by listing For Sale by Owner (FSBO).
List your homeWhat's special
Modern air conditionedPrivate balconySecure building entryMove-in ready corner unitNatural lightIn-unit laundry
Zillow last checked:
Listing updated:
Listed by:
Anna G. Spathis DRE #01416042 415-810-5291,
STERLING HOMES 415-578-5400
Bought with:
Dennis Li, DRE #02254731
BQ Realty
Bill Qin, DRE #01879849
BQ Realty
Source: SFAR,MLS#: 426122465 Originating MLS: San Francisco Association of REALTORS
Originating MLS: San Francisco Association of REALTORSFacts & features
Interior
Bedrooms & bathrooms
- Bedrooms: 3
- Bathrooms: 2
- Full bathrooms: 2
Primary bedroom
- Area: 0
- Dimensions: 0 x 0
Bedroom 1
- Area: 0
- Dimensions: 0 x 0
Bedroom 2
- Area: 0
- Dimensions: 0 x 0
Bedroom 3
- Area: 0
- Dimensions: 0 x 0
Bedroom 4
- Area: 0
- Dimensions: 0 x 0
Primary bathroom
- Features: Double Vanity, Shower Stall(s)
Bathroom
- Features: Tub w/Shower Over
Dining room
- Features: Dining/Living Combo
- Area: 0
- Dimensions: 0 x 0
Family room
- Area: 0
- Dimensions: 0 x 0
Kitchen
- Area: 0
- Dimensions: 0 x 0
Living room
- Area: 0
- Dimensions: 0 x 0
Appliances
- Included: Dryer, Washer, Washer/Dryer Stacked
- Laundry: Laundry Closet
Features
- Has fireplace: No
Interior area
- Total structure area: 1,152
- Total interior livable area: 1,152 sqft
Property
Parking
- Total spaces: 2
- Parking features: Assigned, Attached, Electric Vehicle Charging Station(s), Guest, Inside Entrance, Mechanical Lift, Side By Side, On Site
- Attached garage spaces: 2
Features
- Levels: One
Details
- Parcel number: 525169302800
- Special conditions: Standard
Construction
Type & style
- Home type: Condo
- Property subtype: Condominium
- Attached to another structure: Yes
Community & neighborhood
Location
- Region: Fremont
HOA & financial
HOA
- Has HOA: Yes
- HOA fee: $587 monthly
- Services included: Elevator, Insurance on Structure, Maintenance Structure, Maintenance Grounds, Management, Recreation Facility, Sewer, Trash
- Association name: Savant at Irvington HOA
- Association phone: 925-824-2888
Other financial information
- Total actual rent: 0
Other
Other facts
- Price range: $810K - $810K
Price history
| Date | Event | Price |
|---|---|---|
| 6/17/2026 | Sold | $810,000-4.1%$703/sqft |
Source:  SFAR #426122465 Report a problem SFAR #426122465 Report a problem | ||
| 5/21/2026 | Pending sale | $845,000$734/sqft |
Source: SFAR #426122465 Report a problem | ||
| 4/17/2026 | Listed for sale | $845,000+6.9%$734/sqft |
Source: SFAR #426122465 Report a problem | ||
| 11/14/2019 | Listing removed | $790,350$686/sqft |
Source: SiliconSage Builders Report a problem | ||
| 10/29/2019 | Listed for sale | $790,350$686/sqft |
Source: SiliconSage Builders Report a problem | ||
Public tax history
| Year | Property taxes | Tax assessment |
|---|---|---|
| 2025 | -- | $804,021 +2% |
| 2024 | $9,639 +67.1% | $788,256 +76% |
| 2023 | $5,767 +34.4% | $447,848 +41.3% |
| 2022 | $4,291 +13.2% | $316,910 +0.3% |
| 2021 | $3,790 +65.1% | $315,990 +76% |
| 2020 | $2,296 +239.4% | $179,519 +302.3% |
| 2019 | $676 | $44,627 |
Find assessor info on the county website
Neighborhood: Irvington

Nearby schools
GreatSchools rating
- 9/10O. N. Hirsch Elementary SchoolGrades: K-5Distance: 0.7 mi
- 9/10John M. Horner Middle SchoolGrades: 6-8Distance: 0.7 mi
- 10/10Irvington High SchoolGrades: 9-12Distance: 0.8 mi
Get a cash offer in 3 minutes
Find out how much your home could sell for in as little as 3 minutes with a no-obligation cash offer.
Estimated market value
$837,900
Get a cash offer in 3 minutes
Find out how much your home could sell for in as little as 3 minutes with a no-obligation cash offer.
Estimated market value
$837,900
- California
- Alameda County
- Fremont
- 94539
- Irvington
- 42111 Osgood Rd Unit 304
Nearby cities
Nearby neighborhoods
Nearby zip codes
Other Fremont Topics
