*** Multiple offers received highest and best by 6 p.m. Sunday, May 17th*** Welcome home to this beautifully maintained 2-story townhouse condo, offering a rare private courtyard perfect for summer entertaining. Step inside to an inviting entry hall that leads to a spacious kitchen with abundant counter space and a charming garden window—ideal for an herb garden. The main floor also includes a separate dining room, a convenient powder room, and a generous living room featuring a tile-surround gas fireplace with mantel perfect for cozy winter nights and a door wall to an additional patio. New luxury vinyl plank flooring extends throughout the entire first floor. Upstairs, you’ll find two exceptionally large bedrooms, each with walk-in closets. One bedroom offers a private deck, one features newer carpet and the other with vinyl plank flooring. A fully updated full bathroom completes the second level. The finished basement provides even more living space—perfect for a family room, home office, or recreation area—and includes new vinyl plank flooring, a separate laundry room, and plumbing for an additional full bath. Additional updates include a new hot water tank (2025), flooring and fresh interior paint throughout. 2 car garage, Chippewa Valley Schools. This home has been lovingly cared for and is truly move-in ready.
Sold for $220,000
$220,000
42115 E Edward Dr, Clinton Township, MI 48038
2beds
2,050sqft
Condominium
Built in 1984
-- sqft lot
$220,800 Zestimate®
$107/sqft
$2,195 Estimated rent
Home value
$220,800
$210,000 - $232,000
$2,195/mo
Zestimate® history
Owner options
List your home for rent
$2,195/mo
Rent Zestimate®
Find your next renter with Zillow Rental Manager. Plus, with online applications, you can quickly screen prospective tenants – for free.
$2,195/mo
Rent Zestimate®
Refinance and save
$2,042/mo
Est. payment
Refinancing to a lower rate could help reduce your monthly payments and save thousands over the life of the loan.
$2,042/mo
Est. payment
Explore your selling options
Work with a Zillow partner agent
Leverage their expertise and Zillow's premium Showcase listings to get your home seen by more buyers.
Get startedList with your own agent
Get your home in front of millions of buyers by listing it on Zillow.
Learn how to do itSell it yourself
Take full control of how buyers see your home on Zillow by listing For Sale by Owner (FSBO).
List your homeWhat's special
Zillow last checked:
Listing updated:
Listed by:
Bill Ristov 248-421-5998,
Real Broker, LLC
Bought with:
Andrew Bourland, 6502381165
MHR Real Estate LLC
Source: Realcomp II,MLS#: 20261028591
Facts & features
Interior
Bedrooms & bathrooms
- Bedrooms: 2
- Bathrooms: 2
- Full bathrooms: 1
- 1/2 bathrooms: 1
Primary bedroom
- Level: Second
- Area: 247
- Dimensions: 13 X 19
Bedroom
- Level: Second
- Area: 224
- Dimensions: 14 X 16
Other
- Level: Second
- Area: 63
- Dimensions: 9 X 7
Other
- Level: Entry
- Area: 20
- Dimensions: 4 X 5
Dining room
- Level: Entry
- Area: 110
- Dimensions: 11 X 10
Great room
- Level: Entry
- Area: 432
- Dimensions: 27 X 16
Kitchen
- Level: Entry
- Area: 80
- Dimensions: 8 X 10
Laundry
- Level: Basement
- Area: 100
- Dimensions: 10 X 10
Heating
- Forced Air, Natural Gas
Cooling
- Central Air
Appliances
- Included: Dishwasher, Disposal, Dryer, Free Standing Electric Range, Free Standing Refrigerator, Microwave, Washer
- Laundry: Electric Dryer Hookup, Laundry Room, Washer Hookup
Features
- Entrance Foyer
- Windows: Energy Star Qualified Windows
- Basement: Bath Stubbed,Finished,Full,Private
- Has fireplace: Yes
- Fireplace features: Gas, Living Room
Interior area
- Total interior livable area: 2,050 sqft
- Finished area above ground: 1,450
- Finished area below ground: 600
Property
Parking
- Total spaces: 2
- Parking features: Two Car Garage, Detached, Driveway, Electricityin Garage, Garage Door Opener
- Garage spaces: 2
Features
- Levels: Two
- Stories: 2
- Entry location: GroundLevelwSteps
- Patio & porch: Deck, Patio, Porch
- Exterior features: Lighting, Private Entrance
Details
- Parcel number: 1108178048
- Special conditions: Short Sale No,Standard
Construction
Type & style
- Home type: Condo
- Architectural style: Colonial
- Property subtype: Condominium
Materials
- Brick
- Foundation: Basement, Poured
- Roof: Asphalt
Condition
- New construction: No
- Year built: 1984
- Major remodel year: 2026
Utilities & green energy
- Sewer: Public Sewer
- Water: Public
- Utilities for property: Cable Available
Community & HOA
Community
- Subdivision: SCHULTZ ESTATES
HOA
- Has HOA: Yes
- Services included: Maintenance Grounds, Maintenance Structure, Snow Removal, Trash, Water
- HOA fee: $507 monthly
- HOA phone: 586-930-0509
Location
- Region: Clinton Township
Financial & listing details
- Price per square foot: $107/sqft
- Tax assessed value: $88,062
- Annual tax amount: $3,659
- Date on market: 5/11/2026
- Cumulative days on market: 10 days
- Listing agreement: Exclusive Right To Sell
- Listing terms: Cash,Conventional
Price history
| Date | Event | Price |
|---|---|---|
| 6/12/2026 | Sold | $220,000-4.3%$107/sqft |
Source:  Realcomp II #20261028591 Report a problem Realcomp II #20261028591 Report a problem | ||
| 5/23/2026 | Pending sale | $229,900$112/sqft |
Source: Realcomp II #20261028591 Report a problem | ||
| 5/19/2026 | Contingent | $229,900$112/sqft |
Source: Realcomp II #20261028591 Report a problem | ||
| 5/11/2026 | Listed for sale | $229,900+43.7%$112/sqft |
Source: Realcomp II #20261028591 Report a problem | ||
| 8/11/2020 | Sold | $160,000$78/sqft |
Source:  MiRealSource #50016894 Report a problem MiRealSource #50016894 Report a problem | ||
| 7/18/2020 | Pending sale | $160,000$78/sqft |
Source: Century 21 Town & Country-Shelby #50016894 Report a problem | ||
| 7/9/2020 | Listed for sale | $160,000$78/sqft |
Source: Century 21 Town & Country-Shelby #50016894 Report a problem | ||
Public tax history
| Year | Property taxes | Tax assessment |
|---|---|---|
| 2025 | $3,598 +4.9% | $106,300 +7% |
| 2024 | $3,430 +5.2% | $99,300 +10.1% |
| 2023 | $3,260 +2.8% | $90,200 +13.9% |
| 2022 | $3,171 +55.1% | $79,200 +5.6% |
| 2021 | $2,044 | $75,000 +8.5% |
| 2020 | $2,044 +6.5% | $69,100 +7.5% |
| 2019 | $1,919 +3% | $64,300 +3.7% |
| 2018 | $1,863 +3.4% | $62,000 +9% |
| 2017 | $1,801 | $56,900 |
| 2016 | -- | $56,900 +10.9% |
| 2015 | -- | $51,300 +11.3% |
| 2014 | -- | $46,100 -4.6% |
| 2011 | -- | $48,300 -7.8% |
| 2010 | -- | $52,400 -12.4% |
| 2009 | -- | $59,800 -15.4% |
| 2008 | -- | $70,700 -4.6% |
| 2007 | -- | $74,100 +37.5% |
| 2001 | $1,771 +2.2% | $53,874 +3.2% |
| 2000 | $1,734 | $52,204 |
Find assessor info on the county website
Neighborhood: 48038
Nearby homes
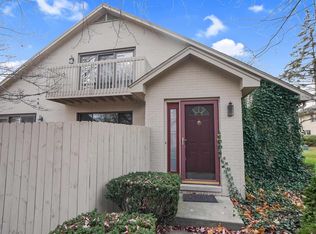
- $255,0002 bd4 ba2.4k sqft42139 E Edward Dr, Clinton Township, MI 48038Sold
- $171,8002 bd1 ba-- sqft42335 W Leo St, Clinton Township, MI 48038Off Market
- $194,6002 bd2 ba-- sqft42344 W Leo St, Clinton Township, MI 48038Off Market
- $188,500-- bd2 ba-- sqft42350 E Leo St, Clinton Township, MI 48038Off Market
- $197,2002 bd2 ba1.3k sqft17757 Edloytom Way, Clinton Township, MI 48038Off Market
- $213,7002 bd3 ba-- sqft17775 Edloytom Way, Clinton Township, MI 48038Off Market
- $185,0002 bd1 ba-- sqft42282 E Edward Dr, Clinton Township, MI 48038Sold
- $252,4002 bd2 ba-- sqft42279 E Edward Dr, Clinton Township, MI 48038Off Market
Nearby schools
GreatSchools rating
- 5/10Erie Elementary SchoolGrades: PK-5Distance: 0.7 mi
- 6/10Wyandot Middle SchoolGrades: 6-8Distance: 1.4 mi
- 6/10Chippewa Valley High SchoolGrades: 9-12Distance: 0.4 mi
Get a cash offer in 3 minutes
Find out how much your home could sell for in as little as 3 minutes with a no-obligation cash offer.
Estimated market value
$220,800
Get a cash offer in 3 minutes
Find out how much your home could sell for in as little as 3 minutes with a no-obligation cash offer.
Estimated market value
$220,800
- Michigan
- Macomb County
- Clinton Township
- 48038
- 42115 E Edward Dr
Nearby cities
Nearby zip codes
Other Clinton Township Topics
- Apartments for Rent in 48038
- Houses for Sale in 48038
- Houses for Rent in 48038
- 48038 Real Estate
- Clinton Township Condos
- Houses for Sale in Clinton Township
- Newest Listings in Clinton Township
- Clinton Township Home Values
- Clinton Township Real Estate Agents
- Clinton Township Refinance
- Clinton Township Mortgage Rates
