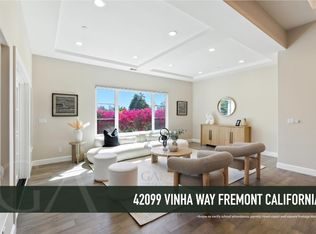
Brand New Luxury Custom Home - Fremont's Mission District. Located in the foothills of the prestigious Mission District, this stunning Spanish-style home features 5 beds + den, 5.5 baths, and a 3-car finished garage with two 220V outlets. The main level offers a 12-ft ceiling bedroom suite with a spacious bathroom, hardwood floors, a chef's kitchen with Quartz waterfall island, walk-in pantry, stainless steel appliances, and an open floor plan leading to a covered lanai. A mudroom and powder room are conveniently located near the garage. Upstairs includes a primary suite with double sinks, soaking tub, shower, and walk-in closet, plus three more bedrooms, three baths, a laundry room, and a balcony with hillside views.Dual-zone HVAC, walkable to top-rated schools, and easy freeway access.
Sold for $3,950,000
$3,950,000
42119 Vinha Way, Fremont, CA 94539
5beds
3,944sqft
Single Family Residence
Built in 2025
7,210 Square Feet Lot
$4,065,500 Zestimate®
$1,002/sqft
$7,895 Estimated rent
Home value
$4,065,500
$3.66M - $4.51M
$7,895/mo
Zestimate® history
Owner options
List your home for rent
$7,895/mo
Rent Zestimate®
Find your next renter with Zillow Rental Manager. Plus, with online applications, you can quickly screen prospective tenants – for free.
$7,895/mo
Rent Zestimate®
Refinance and save
$25,322/mo
Est. payment
Refinancing to a lower rate could help reduce your monthly payments and save thousands over the life of the loan.
$25,322/mo
Est. payment
Explore your selling options
Work with a Zillow partner agent
Leverage their expertise and Zillow's premium Showcase listings to get your home seen by more buyers.
Get startedList with your own agent
Get your home in front of millions of buyers by listing it on Zillow.
Learn how to do itSell it yourself
Take full control of how buyers see your home on Zillow by listing For Sale by Owner (FSBO).
List your homeWhat's special
Spacious bathroomBalcony with hillside viewsStainless steel appliancesPowder roomSoaking tubHardwood floorsWalk-in closet
Zillow last checked:
Listing updated:
Listed by:
Rachel Cheng DRE #01298296 415-260-1628,
Omni Properties, Inc. 415-652-2348
Bought with:
Gagan Singh, DRE #01405437
Redfin
Source: SFAR,MLS#: 426097160 Originating MLS: San Francisco Association of REALTORS
Originating MLS: San Francisco Association of REALTORSFacts & features
Interior
Bedrooms & bathrooms
- Bedrooms: 5
- Bathrooms: 6
- Full bathrooms: 5
- 1/2 bathrooms: 1
Primary bedroom
- Area: 0
- Dimensions: 0 x 0
Bedroom 1
- Area: 0
- Dimensions: 0 x 0
Bedroom 2
- Area: 0
- Dimensions: 0 x 0
Bedroom 3
- Area: 0
- Dimensions: 0 x 0
Bedroom 4
- Area: 0
- Dimensions: 0 x 0
Primary bathroom
- Features: Double Vanity, Quartz, Tile, Walk-In Closet
Bathroom
- Features: Double Vanity, Tile, Tub w/Shower Over
Dining room
- Level: Main
- Area: 0
- Dimensions: 0 x 0
Family room
- Level: Main
- Area: 0
- Dimensions: 0 x 0
Kitchen
- Features: Kitchen Island, Pantry Closet, Quartz Counter, Stone Counters
- Level: Main
- Area: 0
- Dimensions: 0 x 0
Living room
- Level: Main
- Area: 0
- Dimensions: 0 x 0
Heating
- Zoned
Cooling
- Central Air
Appliances
- Included: Dishwasher, Disposal, Free-Standing Gas Oven, Free-Standing Refrigerator, Gas Cooktop, Range Hood, Ice Maker, Microwave, Tankless Water Heater, Wine Refrigerator, Dryer, Washer
- Laundry: Cabinets, Inside, Inside Room, Sink
Features
- Cathedral Ceiling(s), Formal Entry
- Flooring: Tile, Wood
- Windows: Double Pane Windows
- Has fireplace: No
Interior area
- Total structure area: 3,944
- Total interior livable area: 3,944 sqft
Property
Parking
- Total spaces: 3
- Parking features: Driveway, Attached, Electric Vehicle Charging Station(s), Garage Door Opener, Side By Side, Independent, On Site (Single Family Only)
- Has attached garage: Yes
- Has uncovered spaces: Yes
Features
- Stories: 2
- Patio & porch: Rear Porch, Patio, Front Porch, Wrap Around
- Exterior features: Balcony
- Fencing: Back Yard
- Has view: Yes
- View description: Hills
Lot
- Size: 7,210 sqft
Details
- Parcel number: 51375689
- Special conditions: Standard
Construction
Type & style
- Home type: SingleFamily
- Architectural style: Spanish
- Property subtype: Single Family Residence
Materials
- Foundation: Raised
- Roof: Spanish Tile
Condition
- New Construction
- New construction: Yes
- Year built: 2025
Utilities & green energy
- Sewer: Public Sewer
- Water: Public
- Utilities for property: Public
Community & neighborhood
Security
- Security features: Fire Suppression System, Smoke Detector(s)
Location
- Region: Fremont
HOA & financial
HOA
- Has HOA: No
Other financial information
- Total actual rent: 0
Other
Other facts
- Listing terms: Cash,Conventional,Other
- Road surface type: Paved Sidewalk
Price history
| Date | Event | Price |
|---|---|---|
| 2/26/2026 | Sold | $3,950,000+2.6%$1,002/sqft |
Source:  SFAR #426097160 Report a problem SFAR #426097160 Report a problem | ||
| 2/5/2026 | Pending sale | $3,850,000$976/sqft |
Source: SFAR #426097160 Report a problem | ||
| 1/22/2026 | Listed for sale | $3,850,000-9.9%$976/sqft |
Source: SFAR #426097160 Report a problem | ||
| 10/1/2025 | Listing removed | $11,000$3/sqft |
Source: Zillow Rentals Report a problem | ||
| 9/10/2025 | Listing removed | $4,275,000$1,084/sqft |
Source: SFAR #425044010 Report a problem | ||
| 9/3/2025 | Listed for rent | $11,000$3/sqft |
Source: Zillow Rentals Report a problem | ||
| 7/31/2025 | Price change | $4,275,000-5%$1,084/sqft |
Source: SFAR #425044010 Report a problem | ||
| 5/29/2025 | Listed for sale | $4,500,000$1,141/sqft |
Source: SFAR #425044010 Report a problem | ||
Public tax history
Tax history is unavailable.
Neighborhood: Mission Valley
Nearby schools
GreatSchools rating
- 10/10Joshua Chadbourne Elementary SchoolGrades: K-5Distance: 0.6 mi
- 9/10William Hopkins Middle SchoolGrades: 6-8Distance: 0.7 mi
- 10/10Mission San Jose High SchoolGrades: 9-12Distance: 0.3 mi
Schools provided by the listing agent
- District: Fremont Unified
Source: SFAR. This data may not be complete. We recommend contacting the local school district to confirm school assignments for this home.
Get a cash offer in 3 minutes
Find out how much your home could sell for in as little as 3 minutes with a no-obligation cash offer.
Estimated market value
$4,065,500
Get a cash offer in 3 minutes
Find out how much your home could sell for in as little as 3 minutes with a no-obligation cash offer.
Estimated market value
$4,065,500
- California
- Alameda County
- Fremont
- 94539
- Mission Valley
- 42119 Vinha Way
Nearby cities
Nearby neighborhoods
Nearby zip codes
Other Fremont Topics
