Here is your opportunity to own a modern single-family home in South Moorhead featuring 4 bedrooms, 2 bathrooms, and an oversized 2-stall attached garage. Built in 2018, this move-in ready gem offers about 2,200 sq. ft. of stylish living space in a desirable neighborhood close to schools, parks, and amenities. With lower city specials of only $10,712, you’ll enjoy lower taxes on this meticulously maintained property.
You’ll love that this beautiful home offers exceptional value compared to new construction. This single-family home includes modern finishes throughout, including large windows, and stylish white interior doors that brighten every room. Washer, dryer, sod, sprinklers, and deck are already completed-saving you money and hassle. Plus, no backyard neighbors for now!
UPPER LEVEL
• Bright & open floor plan
• Spacious living room
• Modern kitchen with stone countertops, island, stainless steel appliances, and side pantry
• Dining area with walkout to a wood deck
• 2 bedrooms, including a private suite with Hollywood bath and a large walk-in closet
LOWER LEVEL
• 2 additional generously sized bedrooms
• Huge family room
• Full bathroom
• Laundry area with washer & dryer included
• Additional storage space
GARAGE
• Oversized, attached 2-stall garage
• Finished with floor drain and window
• Great for vehicles and storage
ADDITIONAL FEATURES
• Hard surface flooring
• Recessed lighting & upgraded fixtures
• Stainless steel appliances
• Newer carpet
• Blinds included
• Sprinklers installed
• Deck & Sod are done for entertainment
• Washer & dryer included
Make this your home today!!
Closed
Street View
$307,000
4212 14th Ave S, Moorhead, MN 56560
4beds
1,971sqft
Single Family Residence
Built in 2018
5,785 Square Feet Lot
$317,800 Zestimate®
$156/sqft
$2,256 Estimated rent
Home value
$317,800
$302,000 - $334,000
$2,256/mo
Zestimate® history
Owner options
List your home for rent
$2,256/mo
Rent Zestimate®
Find your next renter with Zillow Rental Manager. Plus, with online applications, you can quickly screen prospective tenants – for free.
$2,256/mo
Rent Zestimate®
Refinance and save
$1,961/mo
Est. payment
Refinancing to a lower rate could help reduce your monthly payments and save thousands over the life of the loan.
$1,961/mo
Est. payment
Explore your selling options
Work with a Zillow partner agent
Leverage their expertise and Zillow's premium Showcase listings to get your home seen by more buyers.
Get startedList with your own agent
Get your home in front of millions of buyers by listing it on Zillow.
Learn how to do itSell it yourself
Take full control of how buyers see your home on Zillow by listing For Sale by Owner (FSBO).
List your homeWhat's special
Additional storage spaceLarge windowsNewer carpetStainless steel appliancesHuge family roomGenerously sized bedroomsLaundry area
Zillow last checked:
Listing updated:
Listed by:
Aruna G Hagen 701-552-1706,
Better Homes and Gardens Real Estate Advantage One,
Poonam Budhiraja 701-552-2937
Bought with:
Jayce Johnson
RE/MAX Realty 1
Source: NorthstarMLS as distributed by MLS GRID,MLS#: 6818965
Facts & features
Interior
Bedrooms & bathrooms
- Bedrooms: 4
- Bathrooms: 2
- Full bathrooms: 2
Bedroom
- Level: Upper
Bedroom 2
- Level: Upper
Bedroom 3
- Level: Lower
Bedroom 4
- Level: Lower
Bathroom
- Level: Upper
Deck
- Level: Upper
Dining room
- Level: Upper
Family room
- Level: Lower
Kitchen
- Level: Upper
Laundry
- Level: Lower
Living room
- Level: Upper
Storage
- Level: Lower
Utility room
- Level: Lower
Walk in closet
- Level: Upper
Heating
- Forced Air
Cooling
- Central Air
Appliances
- Included: Dishwasher, Disposal, Dryer, Electric Water Heater, Microwave, Range, Refrigerator, Stainless Steel Appliance(s), Washer
Features
- Basement: Concrete
- Has fireplace: No
Interior area
- Total structure area: 1,971
- Total interior livable area: 1,971 sqft
- Finished area above ground: 1,118
- Finished area below ground: 853
Property
Parking
- Total spaces: 2
- Parking features: Attached
- Attached garage spaces: 2
Accessibility
- Accessibility features: Other
Features
- Levels: Multi/Split
- Patio & porch: Deck
- Fencing: None
Lot
- Size: 5,785 Square Feet
- Dimensions: 44 x 131
Details
- Foundation area: 1118
- Parcel number: 583500240
- Zoning description: Residential-Single Family
Construction
Type & style
- Home type: SingleFamily
- Property subtype: Single Family Residence
Materials
- Roof: Asphalt
Condition
- New construction: No
- Year built: 2018
Utilities & green energy
- Electric: 200+ Amp Service
- Gas: Natural Gas
- Sewer: City Sewer/Connected
- Water: City Water/Connected
Community & HOA
Community
- Subdivision: Horizon Shores 9th Add
HOA
- Has HOA: No
Location
- Region: Moorhead
Financial & listing details
- Price per square foot: $156/sqft
- Tax assessed value: $294,300
- Annual tax amount: $4,277
- Date on market: 11/20/2025
- Cumulative days on market: 59 days
Price history
| Date | Event | Price |
|---|---|---|
| 2/13/2026 | Sold | $307,000-4%$156/sqft |
Source:  NorthstarMLS as distributed by MLS GRID #6818965 Report a problem NorthstarMLS as distributed by MLS GRID #6818965 Report a problem | ||
| 1/17/2026 | Pending sale | $319,900$162/sqft |
Source: NorthstarMLS as distributed by MLS GRID #6818965 Report a problem | ||
| 1/5/2026 | Price change | $319,900-1.5%$162/sqft |
Source: NorthstarMLS as distributed by MLS GRID #6818965 Report a problem | ||
| 11/20/2025 | Listed for sale | $324,900+25.9%$165/sqft |
Source: NorthstarMLS as distributed by MLS GRID #6818965 Report a problem | ||
| 9/13/2024 | Listing removed | $2,295$1/sqft |
Source: Zillow Rentals Report a problem | ||
| 8/2/2024 | Listed for rent | $2,295$1/sqft |
Source: Zillow Rentals Report a problem | ||
| 7/8/2024 | Listing removed | -- |
Source: Zillow Rentals Report a problem | ||
| 7/2/2024 | Listed for rent | $2,295+8%$1/sqft |
Source: Zillow Rentals Report a problem | ||
| 8/5/2022 | Listing removed | -- |
Source: Zillow Rental Network Premium Report a problem | ||
| 8/4/2022 | Listed for rent | $2,125+35.1%$1/sqft |
Source: Zillow Rental Network Premium Report a problem | ||
| 3/25/2019 | Listing removed | $1,573$1/sqft |
Source: Meridian Property Manangement Report a problem | ||
| 12/19/2018 | Listed for rent | $1,573$1/sqft |
Source: Meridian Property Manangement Report a problem | ||
| 10/1/2018 | Sold | $258,100$131/sqft |
Source: Public Record Report a problem | ||
Public tax history
| Year | Property taxes | Tax assessment |
|---|---|---|
| 2025 | $6,120 +5.4% | $294,300 +3.6% |
| 2024 | $5,806 +1.5% | $284,000 +7.2% |
| 2023 | $5,722 +1.6% | $265,000 +6.7% |
| 2022 | $5,630 +0.1% | $248,400 +7.9% |
| 2021 | $5,626 +1.2% | $230,200 +1.2% |
| 2020 | $5,558 +123% | $227,400 |
| 2019 | $2,492 | $227,400 +703.5% |
| 2018 | $2,492 +0.7% | $28,300 |
| 2017 | $2,474 +747.3% | $28,300 +62.6% |
| 2016 | $292 | $17,400 |
| 2015 | $292 | -- |
Find assessor info on the county website
Neighborhood: 56560
Nearby homes
- $345,600-- bd-- ba-- sqft4216 14th Ave S, Moorhead, MN 56560Off Market
- $293,4003 bd3 ba1.8k sqft4208 14th Ave S, Moorhead, MN 56560Off Market
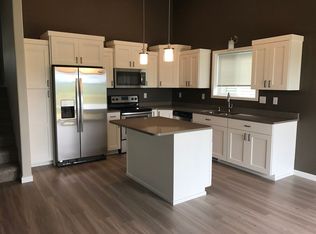
- $285,2003 bd2 ba1.8k sqft4204 14th Ave S, Moorhead, MN 56560Off Market
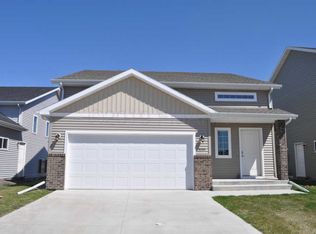
- $345,600-- bd-- ba-- sqft4200 14th Ave S, Moorhead, MN 56560Off Market
- $324,0003 bd3 ba1.7k sqft4134 14th Ave S, Moorhead, MN 56560For Sale
- $308,6003 bd2 ba2k sqft4213 14th Ave S, Moorhead, MN 56560Off Market
- $299,7003 bd2 ba1.8k sqft4209 14th Ave S, Moorhead, MN 56560Off Market
- $312,0004 bd2 ba2.1k sqft4217 14th Ave S, Moorhead, MN 56560Off Market
Nearby schools
GreatSchools rating
- 5/10Horizon Middle SchoolGrades: 5-8Distance: 0.4 mi
- 7/10Moorhead High SchoolGrades: 9-12Distance: 1.7 mi
- 6/10Dorothy Dodds Elementary SchoolGrades: K-4Distance: 0.4 mi


Get pre-qualified for a loan
At Zillow Home Loans, we can pre-qualify you in as little as 5 minutes with no impact to your credit score.An equal housing lender. NMLS #10287.
Sell for more on Zillow
Get a Zillow Showcase℠ listing at no additional cost and you could sell for .
$317,800
2% more
+$6,356
With Zillow Showcase(estimated)
$324,156
- Minnesota
- Clay County
- Moorhead
- 56560
- 4212 14th Ave S
Nearby cities
Nearby zip codes
Other Moorhead Topics
