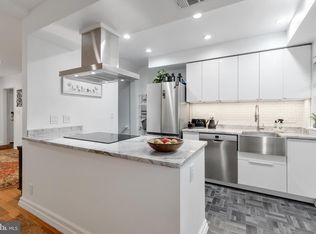
*2.375% ASSUMABLE VA MORTGAGE! Please note the sellers are willing to relinquish their VA eligibility so any buyer (not just a Veteran) can assume the 2.375% VA loan. The current loan balance is $366,381.27 with Freedom Mortgage. Please note that in most cases, the purchaser must have the difference between the purchase price and the loan balance in cash, as this is a VA loan and having a secondary mortgage is typically not allowed. However, there are certain lenders who will allow a 2nd loan in conjunction with the assumption. In order to assume the loan, the buyer will need to be approved through Freedom Mortgage, however we are requiring that buyers submit documentation showing that they are pre-approved to make this purchase and show their proof of funds.* Beautiful 1-bedroom, 2-bathroom Barcroft model home nestled in Fairlington Glen! This charming home features gleaming hardwood floors throughout the spacious living room. The renovated kitchen showcases wood-look tile flooring, soft-close cabinetry including custom touches such as pantry cabinets with pull-out drawers, a pull-out spice rack, & a wine rack, stainless steel appliances, stone countertops, a white subway tile backsplash, a deep sink, & recessed lighting. The main level bathroom is accented by a sliding barn door, wood-look tile flooring, a white stone-topped vanity, niche shelving & medicine cabinet mirror, an additional storage cabinet, & an upgraded tiled shower with mosaic tile detail. The spacious bedroom includes two closets (one walk-in), a ceiling fan with overhead lighting, & hardwood flooring. The lower level offers even more living space with upgraded flooring throughout the recreation room with overhead lighting and an under-stair closet, a full bathroom with a sparkling white tiled corner shower and vanity, plus a convenient kitchenette with a microwave, mini-fridge, white cabinetry, & sink. Don't miss out on this RARE opportunity for RENTAL INCOME POTENTIAL! Sellers consistently rented the lower level for $1,700 a month. The utility/storage/laundry closet features ample storage space & a full-sized washer & dryer. A large bonus room with plush carpeting, a spacious closet, overhead lighting, & a separate entrance makes an ideal guest suite, home office, or gym. Other home features include newer Pella energy-efficient windows (2020), upgraded outlets and switches throughout, & one assigned parking spot (#269). Just a short walk to everything the community has to offer. Enjoy the community pool, tennis courts, tot lot, walking paths, the Fairlington Community Center, state-of-the-art playground, & seasonal farmers market. Conveniently located near I-395 and the shops & restaurants at The Village at Shirlington, Baileys Crossroads, Del Ray, & Old Town!
Sold for $575,000
$575,000
4212 36th St S APT A1, Arlington, VA 22206
1beds
1,490sqft
Condominium
Built in 1940
-- sqft lot
$585,600 Zestimate®
$386/sqft
$2,743 Estimated rent
Home value
$585,600
$545,000 - $627,000
$2,743/mo
Zestimate® history
Owner options
List your home for rent
$2,743/mo
Rent Zestimate®
Find your next renter with Zillow Rental Manager. Plus, with online applications, you can quickly screen prospective tenants – for free.
$2,743/mo
Rent Zestimate®
Refinance and save
$3,642/mo
Est. payment
Refinancing to a lower rate could help reduce your monthly payments and save thousands over the life of the loan.
$3,642/mo
Est. payment
Explore your selling options
Work with a Zillow partner agent
Leverage their expertise and Zillow's premium Showcase listings to get your home seen by more buyers.
Get startedList with your own agent
Get your home in front of millions of buyers by listing it on Zillow.
Learn how to do itSell it yourself
Take full control of how buyers see your home on Zillow by listing For Sale by Owner (FSBO).
List your homeWhat's special
Plush carpetingFull-sized washer and dryerRecreation roomSeparate entranceUpgraded tiled showerWood-look tile flooringRecessed lighting
Zillow last checked:
Listing updated:
Listed by:
Kay Houghton 703-225-5529,
EXP Realty, LLC
Bought with:
Kay Houghton, SP98375051
EXP Realty, LLC
Yvonne Lam, 0225274855
EXP Realty, LLC
Source: Bright MLS,MLS#: VAAR2061886
Facts & features
Interior
Bedrooms & bathrooms
- Bedrooms: 1
- Bathrooms: 2
- Full bathrooms: 2
- Main level bathrooms: 1
- Main level bedrooms: 1
Basement
- Area: 745
Heating
- Central, Heat Pump, Electric
Cooling
- Central Air, Heat Pump, Electric
Appliances
- Included: Electric Water Heater
- Laundry: Dryer In Unit, Lower Level, Washer In Unit, In Unit
Features
- Basement: Finished
- Has fireplace: No
Interior area
- Total structure area: 1,490
- Total interior livable area: 1,490 sqft
- Finished area above ground: 745
- Finished area below ground: 745
Property
Parking
- Total spaces: 1
- Parking features: Assigned, Parking Lot, On Street
- Has uncovered spaces: Yes
- Details: Assigned Parking, Assigned Space #: 269
Accessibility
- Accessibility features: None
Features
- Levels: Two
- Stories: 2
- Pool features: Community
Details
- Additional structures: Above Grade, Below Grade
- Parcel number: 30018902
- Zoning: RA14-26
- Special conditions: Standard
Construction
Type & style
- Home type: Condo
- Architectural style: Colonial
- Property subtype: Condominium
- Attached to another structure: Yes
Materials
- Brick
Condition
- New construction: No
- Year built: 1940
Details
- Builder model: Barcroft
Utilities & green energy
- Sewer: Public Sewer
- Water: Public
Community & HOA
Community
- Condo and coop fee: $418 monthly
- Subdivision: Fairlington Glen
HOA
- Has HOA: No
- Amenities included: Basketball Court, Common Grounds, Jogging Path, Pool, Tennis Court(s), Tot Lots/Playground
- Services included: Common Area Maintenance, Maintenance Grounds, Pool(s), Sewer, Snow Removal, Trash, Water
- HOA name: Cardinal Management Group
Location
- Region: Arlington
Financial & listing details
- Price per square foot: $386/sqft
- Tax assessed value: $496,500
- Annual tax amount: $5,129
- Date on market: 9/18/2025
- Listing agreement: Exclusive Right To Sell
- Ownership: Condominium
Price history
| Date | Event | Price |
|---|---|---|
| 11/25/2025 | Sold | $575,000+1.4%$386/sqft |
Source:  Bright MLS #VAAR2061886 Report a problem Bright MLS #VAAR2061886 Report a problem | ||
| 9/21/2025 | Pending sale | $567,000$381/sqft |
Source: Bright MLS #VAAR2061886 Report a problem | ||
| 9/18/2025 | Listed for sale | $567,000+47.3%$381/sqft |
Source: Bright MLS #VAAR2061886 Report a problem | ||
| 1/4/2018 | Sold | $385,000$258/sqft |
Source: Public Record Report a problem | ||
| 12/19/2017 | Pending sale | $385,000$258/sqft |
Source: Arlington #AR10090745 Report a problem | ||
| 11/18/2017 | Price change | $385,000-3.8%$258/sqft |
Source: Arlington #AR10090745 Report a problem | ||
| 10/26/2017 | Listed for sale | $400,000+8.4%$268/sqft |
Source: Keller Williams Realty #AR10090745 Report a problem | ||
| 10/10/2006 | Sold | $369,000+214%$248/sqft |
Source: Public Record Report a problem | ||
| 12/18/1996 | Sold | $117,500$79/sqft |
Source: Public Record Report a problem | ||
Public tax history
| Year | Property taxes | Tax assessment |
|---|---|---|
| 2025 | $5,580 +8.8% | $540,200 +8.8% |
| 2024 | $5,129 +4.7% | $496,500 +4.4% |
| 2023 | $4,900 +1.8% | $475,700 +1.8% |
| 2022 | $4,815 +6.9% | $467,500 +6.9% |
| 2021 | $4,504 +7.3% | $437,300 +6.9% |
| 2020 | $4,196 +7.7% | $409,000 +7.7% |
| 2019 | $3,895 +4.6% | $379,600 +2.6% |
| 2018 | $3,723 +2.6% | $370,100 +2.6% |
| 2017 | $3,630 +4.1% | $360,800 +2.6% |
| 2016 | $3,486 -0.5% | $351,800 |
| 2015 | $3,504 | $351,800 |
| 2014 | $3,504 +3.4% | $351,800 +4.5% |
| 2013 | $3,388 +5.2% | $336,800 |
| 2012 | $3,222 -4.4% | -- |
| 2011 | $3,370 | -- |
| 2009 | -- | -- |
| 2008 | -- | -- |
| 2007 | -- | -- |
| 2006 | -- | -- |
| 2005 | -- | -- |
| 2004 | -- | -- |
| 2003 | -- | -- |
| 2002 | -- | -- |
| 2001 | -- | $135,000 |
Find assessor info on the county website
Neighborhood: Fairlington-Shirlington
Nearby homes
- $640,0002 bd2 ba1.5k sqft3607 S Taylor St, Arlington, VA 22206Sold
- $572,1011 bd2 ba1.4k sqft3611 S Taylor St APT A1, Arlington, VA 22206Sold

- $570,9002 bd2 ba1k sqft3619 S Taylor St, Arlington, VA 22206Off Market
- $659,0002 bd2 ba1.5k sqft3623 S Taylor St, Arlington, VA 22206Off Market

- $662,2002 bd2 ba1.5k sqft3625 S Taylor St, Arlington, VA 22206Off Market
- $656,8002 bd2 ba1.5k sqft3613 S Taylor St, Arlington, VA 22206Off Market
- $803,5003 bd3 ba2.2k sqft3609 S Taylor St, Arlington, VA 22206Off Market
- $325,5001 bd1 ba711 sqft3611 S Taylor St APT B1, Arlington, VA 22206Off Market
Nearby schools
GreatSchools rating
- 3/10Abingdon Elementary SchoolGrades: PK-5Distance: 0.8 mi
- 7/10Gunston Middle SchoolGrades: 6-8Distance: 1.7 mi
- 4/10Wakefield High SchoolGrades: 9-12Distance: 1.8 mi
Schools provided by the listing agent
- Elementary: Abingdon
- Middle: Gunston
- High: Wakefield
- District: Arlington County Public Schools
Source: Bright MLS. This data may not be complete. We recommend contacting the local school district to confirm school assignments for this home.
Get a cash offer in 3 minutes
Find out how much your home could sell for in as little as 3 minutes with a no-obligation cash offer.
Estimated market value
$585,600
Get a cash offer in 3 minutes
Find out how much your home could sell for in as little as 3 minutes with a no-obligation cash offer.
Estimated market value
$585,600
- Virginia
- Arlington County
- Arlington
- 22206
- Fairlington-Shirlington
- 4212 36th St S Apartment A1
Nearby cities
Nearby neighborhoods
Nearby zip codes
Other Arlington Topics
