Nestled on a peaceful circle in one of Urbandale's most established neighborhoods, this stunning ranch is the kind of home that stops you the moment you walk through the door.
Quality craftsmanship is evident at every turn -- from the formal dining room with tray ceiling to the sunken living room that adds architectural warmth and drama. The eat-in kitchen features beamed ceilings, granite countertops, and stainless appliances. Three main-floor bedrooms include a generous primary suite, and a spacious hearth room just off the garage is the perfect gathering spot. Main-floor laundry and a guest half bath complete this thoughtfully designed floor plan.
Downstairs, nearly 1,034 finished square feet delivers a large family room with built-ins, plus dedicated office and craft spaces, a woodworking bench area, and abundant storage throughout.
Outside, an expansive deck, charming gazebo, shed, and lush .40-acre lot create a private backyard retreat made for entertaining and quiet evenings alike.
Nearly 4,000 sq ft of exceptional living -- all just minutes from everything Urbandale has to offer.
For sale
Price cut: $10K (6/25)
$450,000
4212 95th Cir, Urbandale, IA 50322
3beds
2,344sqft
Single Family Residence, Residential
Built in 1983
0.4 Acres Lot
$441,200 Zestimate®
$192/sqft
$-- HOA
What's special
Quality craftsmanshipWoodworking bench areaMain-floor laundryThree main-floor bedroomsBeamed ceilingsGranite countertopsCharming gazebo
- 43 days |
- 1,156 |
- 51 |
Likely to sell faster than
Zillow last checked:
Listing updated:
Listed by:
Misty Metschke 515-451-3279,
Hunziker & Assoc.-Ames,
Renee Lynn Klaus 515-233-4450,
Hunziker & Assoc.-Ames
Source: CIBR,MLS#: 70000
Loading...
Facts & features
Interior
Bedrooms & bathrooms
- Bedrooms: 3
- Bathrooms: 3
- Full bathrooms: 1
- 3/4 bathrooms: 1
- 1/2 bathrooms: 1
Primary bedroom
- Level: Main
Bedroom 2
- Level: Main
Bedroom 3
- Level: Main
Primary bathroom
- Level: Main
Full bathroom
- Level: Main
Half bathroom
- Level: Main
Other
- Level: Basement
Other
- Level: Main
Den
- Level: Main
Dining room
- Level: Main
Family room
- Level: Main
Family room
- Level: Basement
Other
- Level: Main
Kitchen
- Level: Main
Laundry
- Level: Main
Living room
- Level: Main
Office
- Level: Basement
Rec room
- Level: Basement
Utility room
- Level: Basement
Heating
- Natural Gas
Cooling
- Central Air
Appliances
- Included: Dishwasher, Disposal, Dryer, Microwave, Range, Refrigerator, Washer
- Laundry: Main Level
Features
- Central Vacuum
- Flooring: Hardwood, Carpet
- Basement: Sump Pump
Interior area
- Total structure area: 2,344
- Total interior livable area: 2,344 sqft
- Finished area above ground: 2,344
- Finished area below ground: 1,034
Property
Parking
- Parking features: Garage
- Has garage: Yes
Features
- Fencing: Fenced
Lot
- Size: 0.4 Acres
Details
- Parcel number: 312/01024145000
- Zoning: Res
- Special conditions: Standard
Construction
Type & style
- Home type: SingleFamily
- Property subtype: Single Family Residence, Residential
Materials
- Brick
- Foundation: Block, Tile
Condition
- Year built: 1983
Utilities & green energy
- Sewer: Public Sewer
- Water: Public
Community & HOA
HOA
- Has HOA: No
Location
- Region: Urbandale
Financial & listing details
- Price per square foot: $192/sqft
- Tax assessed value: $424,000
- Annual tax amount: $6,830
- Date on market: 5/29/2026
- Road surface type: Hard Surface
Estimated market value
$441,200
$419,000 - $463,000
$2,612/mo
Price history
| Date | Event | Price |
|---|---|---|
| 6/25/2026 | Price change | $450,000-2.2%$192/sqft |
Source:  CIBR #70000 Report a problem CIBR #70000 Report a problem | ||
| 5/29/2026 | Listed for sale | $460,000+187.5%$196/sqft |
Source: CIBR #70000 Report a problem | ||
| 7/1/1991 | Sold | $160,000$68/sqft |
Source: Agent Provided Report a problem | ||
Public tax history
| Year | Property taxes | Tax assessment |
|---|---|---|
| 2025 | $6,830 +0.3% | $424,000 +7.8% |
| 2024 | $6,810 +5.9% | $393,500 |
| 2023 | $6,432 +1.2% | $393,500 +27.5% |
| 2022 | $6,356 -0.9% | $308,600 |
| 2021 | $6,416 +1.8% | $308,600 +4.3% |
| 2020 | $6,304 +3.1% | $295,800 |
| 2019 | $6,112 +3.8% | $295,800 +7.8% |
| 2018 | $5,886 | $274,300 |
| 2017 | $5,886 +9.6% | $274,300 +8.4% |
| 2016 | $5,372 | $253,000 |
| 2015 | $5,372 +11.7% | $253,000 +7.9% |
| 2014 | $4,808 | $234,400 |
| 2013 | -- | $234,400 |
| 2012 | -- | $234,400 |
| 2011 | -- | $234,400 -4.3% |
| 2010 | -- | $244,900 |
| 2009 | -- | $244,900 |
| 2008 | -- | $244,900 |
| 2007 | -- | $244,900 +6.1% |
| 2006 | -- | $230,900 |
| 2005 | -- | $230,900 +5.4% |
| 2003 | -- | $218,970 +7% |
| 2002 | -- | $204,570 |
| 2001 | -- | $204,570 |
Find assessor info on the county website
Monthly payment
Est. payment$--/mo
Payment breakdown
Explore the cost of this home by adjusting the details. Changes won't be saved.All calculations are estimates and provided by Zillow, Inc. for informational purposes only. Actual amounts may vary.
HOA fees may include property taxes on listings classified as Co-Ops. Contact the listing agent and/or owner for fee details.
Mortgage interest rates are dependent on a number of factors, including credit score, down payment, and repayment length. Interest rate data provided by Zillow Group Marketplace, Inc. as of 1/1/1970 from various mortgage lenders with which we have lead or other similar arrangements; the Estimated Payment is an average of those rates.
See how much you could borrow to make a competitive offer.
Climate risks
Neighborhood: 50322
Nearby schools
GreatSchools rating
- 5/10Valerius Elementary SchoolGrades: K-5Distance: 1 mi
- 6/10Urbandale Middle SchoolGrades: 6-8Distance: 1.3 mi
- 5/10Urbandale High SchoolGrades: 9-12Distance: 1.8 mi
- $344,4003 bd2 ba1.5k sqft4216 95th Cir, Urbandale, IA 50322Off Market
- $352,8003 bd3 ba1.8k sqft9517 Valdez Dr, Urbandale, IA 50322Off Market
- $296,9003 bd2 ba1.5k sqft4213 Melanie Dr, Urbandale, IA 50322Off Market
- $341,0003 bd3 ba1.7k sqft4217 Melanie Dr, Urbandale, IA 50322Off Market

- $353,8003 bd2 ba1.9k sqft9600 Aurora Ave, Urbandale, IA 50322Off Market
- $346,5003 bd2 ba1.6k sqft9512 Aurora Ave, Urbandale, IA 50322Off Market
- $378,8004 bd3 ba2.3k sqft4209 Melanie Dr, Urbandale, IA 50322Off Market
- $385,9003 bd3 ba1.8k sqft9604 Aurora Ave, Urbandale, IA 50322Off Market
A local agent can set up tours, give advice and negotiate with sellers.
Similar homes
- $438,0004 bd4 ba2.4k sqft4464 91st St, Urbandale, IA 50322For Sale
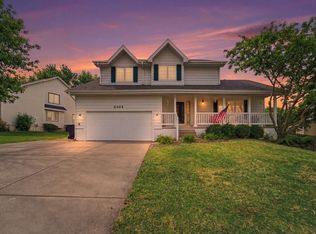 MLS ID #733130, Atcheson, Ginger, Real Estate Property Solutions, LLC. DMMLS
 - $485,0004 bd3 ba2.7k sqft7008 Rocklyn Cir, Urbandale, IA 50322For Sale
 MLS ID #740104, Gina Friedrichsen, RE/MAX Precision. DMMLS
 - $460,0003 bd3 ba2.1k sqft1495 NW 75th St, Clive, IA 50325For Sale
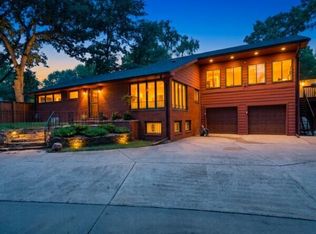
 MLS ID #70696, Stacie Holst, Re/Max Precision Ankeny Uptown. CIBR
 - $572,9004 bd4 ba2.1k sqft9920 Hammontree Dr, Urbandale, IA 50322For Sale
 MLS ID #742192, Amy Lutter, Iowa Realty Mills Crossing. DMMLS
 - $426,0003 bd4 ba1.8k sqft8106 Wilden Dr, Urbandale, IA 50322For SaleMLS ID #742371, Kathy Miller, RE/MAX Precision. DMMLS
- $354,9003 bd3 ba1.9k sqft4432 98th St, Urbandale, IA 50322For SaleMLS ID #739629, Scot Henss, RE/MAX Precision. DMMLS
- $529,0003 bd3 ba2.6k sqft7200 Plum Dr, Urbandale, IA 50322For SaleMLS ID #741532, Krisanne Colby, Simply Better Realty, LLC. DMMLS
- $375,0003 bd4 ba1.9k sqft8002 Goodman Dr, Urbandale, IA 50322For SaleMLS ID #744096, Tanner Couch, LPT Realty, LLC. DMMLS
- $449,9003 bd4 ba1.9k sqft4639 Fieldstone Dr, West Des Moines, IA 50265For SaleMLS ID #70699, Justin Greenfield, RE/MAX Precision Otter View. CIBR
- $379,0005 bd3 ba2k sqft7944 Roseland Dr, Urbandale, IA 50322For SaleMLS ID #742536, Leslie Hanson, Realty ONE Group Impact. DMMLS
- $349,9003 bd3 ba1.9k sqft4413 73rd Pl, Urbandale, IA 50322For SaleMLS ID #742750, Teresa Rowe, RE/MAX Precision. DMMLS
- $415,0004 bd3 ba2.4k sqft5915 Brookview Dr, West Des Moines, IA 50266For SaleMLS ID #744824, Nora Crosthwaite, Realty ONE Group Impact. DMMLS
- $285,0003 bd3 ba1.4k sqft3889 92nd Dr, Urbandale, IA 50322For SaleMLS ID #744392, Jerod Hogan, LPT Realty, LLC. DMMLS
- $419,9004 bd4 ba1.8k sqft9921 Catalina Dr, Johnston, IA 50131For SaleMLS ID #744506, Rachel Gebhardt, Iowa Realty Altoona. DMMLS
- $410,0004 bd3 ba2.2k sqft9217 Ridgeview Dr, Johnston, IA 50131For SaleMLS ID #743422, Steven Bunting, RE/MAX Precision. DMMLS
- $339,5003 bd2 ba1.5k sqft8008 Goodman Dr, Urbandale, IA 50322For SaleMLS ID #743381, JAMIE SMITH, Iowa Realty Beaverdale. DMMLS
- $330,0003 bd2 ba1.2k sqft4518 84th St, Urbandale, IA 50322For SaleMLS ID #741057, Darson Grantham, Keller Williams Realty GDM. DMMLS
- $449,9004 bd4 ba2.3k sqft664 58th St #3, West Des Moines, IA 50266For SaleMLS ID #744620, Alen Agic, RE/MAX Concepts. DMMLS
- $324,9004 bd3 ba1.7k sqft4116 83rd St, Urbandale, IA 50322For SaleMLS ID #738923, Nancy Nastruz, Keller Williams Realty GDM. DMMLS
- $479,9003 bd3 ba2.3k sqft5700 Aspen Dr, West Des Moines, IA 50266For SaleMLS ID #743169, Wenyi Ying, Iowa Realty Mills Crossing. DMMLS
- Iowa
- Polk County
- Urbandale
- 50322
- 4212 95th Cir
Nearby cities
Nearby zip codes
Other Urbandale Topics
