Tucked away on a quiet, tree-lined street in Woodland Hills-South, this gorgeous 4-bedroom, 3-bathroom, two-story family home offers 2,897 square feet of light-filled living space. The architecture is truly elegant, featuring a rich Tudor-inspired exterior, a spacious two-car garage with carriage-style doors, a brick paver driveway, and lush landscaping, all framed by mature oak trees. The interior is romantically designed with a massive formal living room featuring dark exposed wood beams, a romantic slate-tile fireplace, and French doors that open to a large wraparound deck overlooking a viewing balcony with sensational jetliner views and dramatic cotton-candy sunsets. The chef’s kitchen is beautifully appointed with white shaker cabinetry, granite countertops, glass-front upper cabinets, and stainless-steel appliances. The kitchen seamlessly flows into the vaulted breakfast nook and separate formal dining room featuring a coffered ceiling and wainscoting. The primary wing is a true retreat with hardwood floors, a stone-mantled fireplace, a sitting area, and a spa-inspired en-suite featuring a dual maple vanity, a soaking tub, a frameless glass shower, and an oversized viewing balcony ideal for watching the kids play in the yard below. Three additional bedrooms, a vaulted beam-ceiling office with diamond-pane windows, an updated secondary bath with Carrara marble, dual sinks, and white subway tile, plus a chic marble guest bath, round out the layout. Outside, enjoy a fully fenced lower yard with artificial turf, a paver patio, and lush mature landscaping creating total privacy and exclusivity. Ideally located just minutes from Ventura Blvd, Topanga Canyon, The Village, Westfield Topanga, Calabasas Commons, and the 101 Freeway, 4212 Alhama Drive delivers turnkey hillside family living in one of Woodland Hills’ most sought-after pockets.
Sold for $1,249,000
Listed by: Pinnacle Estate Properties, Inc. • Justin Shore • Contact: 818-652-5824
Bought with: Coldwell Banker Realty
$1,249,000
4212 Alhama Dr, Woodland Hills, CA 91364
4beds
2,897sqft
Single Family Residence
Built in 1979
3,254 Square Feet Lot
$1,248,500 Zestimate®
$431/sqft
$6,378 Estimated rent
Home value
$1,248,500
$1.14M - $1.37M
$6,378/mo
Zestimate® history
Owner options
List your home for rent
$6,378/mo
Rent Zestimate®
Find your next renter with Zillow Rental Manager. Plus, with online applications, you can quickly screen prospective tenants – for free.
$6,378/mo
Rent Zestimate®
Refinance and save
$7,950/mo
Est. payment
Refinancing to a lower rate could help reduce your monthly payments and save thousands over the life of the loan.
$7,950/mo
Est. payment
Explore your selling options
Work with a Zillow partner agent
Leverage their expertise and Zillow's premium Showcase listings to get your home seen by more buyers.
Get startedList with your own agent
Get your home in front of millions of buyers by listing it on Zillow.
Learn how to do itSell it yourself
Take full control of how buyers see your home on Zillow by listing For Sale by Owner (FSBO).
List your homeWhat's special
Stone-mantled fireplaceRomantic slate-tile fireplaceMature oak treesQuiet tree-lined streetRich tudor-inspired exteriorGlass-front upper cabinetsChic marble guest bath
Zillow last checked:
Listing updated:
Listed by:
Justin Shore DRE #01715508 818-652-5824,
Pinnacle Estate Properties, Inc.
Bought with:
Cassidy Cook, DRE #01880999
Coldwell Banker Realty
Source: CRMLS,MLS#: SR26103384 Originating MLS: California Regional MLS
Originating MLS: California Regional MLSFacts & features
Interior
Bedrooms & bathrooms
- Bedrooms: 4
- Bathrooms: 3
- Full bathrooms: 3
- Main level bathrooms: 1
- Main level bedrooms: 1
Rooms
- Room types: Kitchen, Living Room, Primary Bathroom, Primary Bedroom
Heating
- Central
Cooling
- Central Air
Appliances
- Laundry: Laundry Room
Features
- Has fireplace: Yes
- Fireplace features: Living Room, Primary Bedroom
- Common walls with other units/homes: No Common Walls
Interior area
- Total interior livable area: 2,897 sqft
Property
Parking
- Total spaces: 2
- Parking features: Garage - Attached
- Attached garage spaces: 2
Features
- Levels: Two
- Stories: 2
- Entry location: front
- Pool features: None
- Has view: Yes
- View description: City Lights
Lot
- Size: 3,254 Square Feet
- Features: Back Yard, Yard
Details
- Parcel number: 2172016065
- Special conditions: Standard
Construction
Type & style
- Home type: SingleFamily
- Property subtype: Single Family Residence
Condition
- New construction: No
- Year built: 1979
Utilities & green energy
- Sewer: Public Sewer
- Water: Public
Community & HOA
Community
- Features: Street Lights
Location
- Region: Woodland Hills
Financial & listing details
- Price per square foot: $431/sqft
- Tax assessed value: $1,046,873
- Date on market: 5/14/2026
- Cumulative days on market: 14 days
- Listing terms: Cash,Conventional
Price history
| Date | Event | Price |
|---|---|---|
| 6/30/2026 | Sold | $1,249,000$431/sqft |
Source:  CRMLS #SR26103384 Report a problem CRMLS #SR26103384 Report a problem | ||
| 6/2/2026 | Pending sale | $1,249,000$431/sqft |
Source: CRMLS #SR26103384 Report a problem | ||
| 5/14/2026 | Listed for sale | $1,249,000+44.1%$431/sqft |
Source: CRMLS #SR26103384 Report a problem | ||
| 11/20/2015 | Sold | $867,000-0.3%$299/sqft |
Source: Public Record Report a problem | ||
| 9/24/2015 | Sold | $870,000+1.3%$300/sqft |
Source: Agent Provided Report a problem | ||
| 9/23/2015 | Pending sale | $859,000$297/sqft |
Source: BHHS California Properties #SR15201217 Report a problem | ||
| 9/11/2015 | Listed for sale | $859,000+88.4%$297/sqft |
Source: Berkshire Hathaway HomeService Report a problem | ||
| 3/14/2002 | Sold | $456,000+16.9%$157/sqft |
Source: Public Record Report a problem | ||
| 9/19/2001 | Sold | $390,000+27.9%$135/sqft |
Source: Public Record Report a problem | ||
| 11/21/1997 | Sold | $305,000+15.1%$105/sqft |
Source: Public Record Report a problem | ||
| 2/11/1997 | Sold | $265,000$91/sqft |
Source: Public Record Report a problem | ||
Public tax history
| Year | Property taxes | Tax assessment |
|---|---|---|
| 2026 | -- | $1,046,873 +2% |
| 2025 | $12,547 +1.6% | $1,026,347 +2% |
| 2024 | $12,350 +2% | $1,006,223 +2% |
| 2023 | $12,111 +4.7% | $986,494 +2% |
| 2022 | $11,565 +1.3% | $967,152 +2% |
| 2021 | $11,413 -1% | $948,189 +1% |
| 2020 | $11,526 | $938,467 +2% |
| 2019 | $11,526 +4.7% | $920,066 +2% |
| 2018 | $11,005 | $902,026 +2% |
| 2017 | $11,005 +2.2% | $884,340 +2% |
| 2016 | $10,763 +2.6% | $867,000 +54.7% |
| 2015 | $10,488 +51% | $560,499 +2% |
| 2014 | $6,944 | $549,521 +2.5% |
| 2012 | -- | $536,314 +2% |
| 2011 | -- | $525,799 +0.8% |
| 2010 | -- | $521,870 -0.2% |
| 2009 | -- | $523,111 +2% |
| 2008 | -- | $512,854 +2% |
| 2007 | -- | $502,799 +2% |
| 2006 | -- | $492,941 |
| 2005 | -- | $492,941 +4% |
| 2004 | -- | $473,802 +1.9% |
| 2003 | -- | $465,120 +19.3% |
| 2002 | -- | $390,000 +3.6% |
| 2000 | -- | $376,500 |
Find assessor info on the county website
Neighborhood: Woodland Hills
Nearby homes
- $1,334,5003 bd3 ba3.2k sqft4218 Alhama Dr, Woodland Hills, CA 91364Off Market
- $1,071,5003 bd2 ba1.4k sqft4215 Esteban Rd, Woodland Hills, CA 91364Off Market
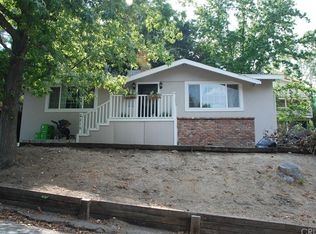
- $1,030,0003 bd3 ba1.8k sqft4207 Esteban Rd, Woodland Hills, CA 91364Off Market
- $1,068,4003 bd3 ba2.3k sqft4203 Tosca Rd, Woodland Hills, CA 91364Off Market
- $1,008,5002 bd2 ba1.3k sqft4221 Esteban Rd, Woodland Hills, CA 91364Off Market
- $1,366,9005 bd5 ba2.8k sqft4224 Alhama Dr, Woodland Hills, CA 91364Off Market
- $1,109,9004 bd3 ba2.3k sqft4201 Esteban Rd, Woodland Hills, CA 91364Off Market
- $1,337,0004 bd3 ba3.2k sqft4207 Alhama Dr, Woodland Hills, CA 91364Off Market
Nearby schools
GreatSchools rating
- 7/10Serrania Avenue Charter For Enriched StudiesGrades: K-5Distance: 1 mi
- 4/10Woodland Hills Charter AcademyGrades: 6-8Distance: 1.7 mi
- 9/10Taft Charter HighGrades: 9-12Distance: 1.9 mi
Get a cash offer in 3 minutes
Find out how much your home could sell for in as little as 3 minutes with a no-obligation cash offer.
Estimated market value
$1,248,500
Get a cash offer in 3 minutes
Find out how much your home could sell for in as little as 3 minutes with a no-obligation cash offer.
Estimated market value
$1,248,500
Nearby cities
Nearby neighborhoods
Nearby zip codes
Other Los Angeles Topics
