Skip main navigation
Sold for $360,000
  • $360,000

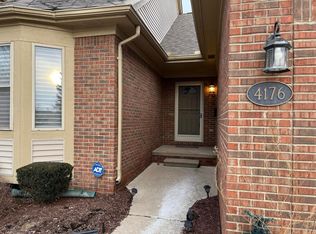
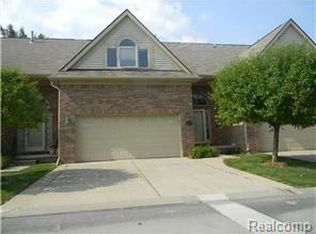
    4212 April Ln, Sterling Heights, MI 48310

    3beds
    3,048sqft
    Condominium
    Built in 2001
    -- sqft lot
    $360,200 Zestimate®
    $118/sqft
    $3,680 Estimated rent

    Home value

    $360,200

    $342,000 - $378,000

    $3,680/mo

    Zestimate® history
    Loading
    Loading...

    Owner options

    List your home for rent

    $3,680/mo

    Rent Zestimate®

    Find your next renter with Zillow Rental Manager. Plus, with online applications, you can quickly screen prospective tenants – for free.

    Learn more

    $3,680/mo

    Rent Zestimate®

    Refinance and save

    $2,669/mo

    Est. payment

    Refinancing to a lower rate could help reduce your monthly payments and save thousands over the life of the loan.

    See today's rates

    $2,669/mo

    Est. payment

    Explore your selling options

    Work with a Zillow partner agent

    Leverage their expertise and Zillow's premium Showcase listings to get your home seen by more buyers.

    Get started

    List with your own agent

    Get your home in front of millions of buyers by listing it on Zillow.

    Learn how to do it

    Sell it yourself

    Take full control of how buyers see your home on Zillow by listing For Sale by Owner (FSBO).

    List your home

    What's special

    Luxury electric fireplaceInsulated basementLuxury chandeliersEpoxy garage floorsWalkout california closetsQuartzite countertopsFully updated kitchen
    Welcome to this beautifully updated 3-bedroom, 3.5-bath home offering 2,248 sq ft of modern living in the heart of Sterling Heights! From the moment you walk in, you’ll notice the attention to detail featuring new flooring, tile flooring, luxury chandeliers, updated lighting, and smart switches throughout. The fully updated kitchen showcases quartzite countertops, 36-inch cabinets, newer appliances, and all appliances included: refrigerator, stove, microwave, dishwasher, washer, and dryer. Spacious living area highlighted by a luxury electric fireplace creates the perfect space for entertaining. Updated bathrooms feature modern finishes and LED mirrors. The home also offers a desirable Jack & Jill layout, walkout California closets, insulated basement, and finished lower level for additional living space. Enjoy peace of mind with a brand new alarm system, newer furnace (2 years old), epoxy garage floors, newer roof replaced by HOA last year, and many additional updates throughout. Move-in ready with luxury finishes and modern upgrades throughout!

    Zillow last checked:

    Listing updated:

    Listed by:

    Asten Cholagh 248-422-6962,

    Golden Key Realty Group LLC

    Bought with:

    Frank Yaldo, 6501387678

    Wilbanks Real Estate

    Source: Realcomp II,MLS#: 20261032601MLS Logo

    Facts & features

    Interior

    Bedrooms & bathrooms
    • Bedrooms: 3
    • Bathrooms: 4
    • Full bathrooms: 3
    • 1/2 bathrooms: 1
    Primary bedroom
    • Level: Second
    • Area: 260
    • Dimensions: 13 X 20
    Bedroom
    • Level: Second
    • Area: 324
    • Dimensions: 18 X 18
    Bedroom
    • Level: Second
    • Area: 240
    • Dimensions: 12 X 20
    Primary bathroom
    • Level: Second
    • Area: 54
    • Dimensions: 9 X 6
    Other
    • Level: Second
    • Area: 180
    • Dimensions: 12 X 15
    Other
    • Level: Second
    • Area: 168
    • Dimensions: 12 X 14
    Other
    • Level: Entry
    • Area: 42
    • Dimensions: 7 X 6
    Other
    • Level: Entry
    • Area: 90
    • Dimensions: 9 X 10
    Dining room
    • Level: Entry
    • Area: 165
    • Dimensions: 11 X 15
    Kitchen
    • Level: Entry
    • Area: 182
    • Dimensions: 14 X 13
    Laundry
    • Level: Entry
    • Area: 70
    • Dimensions: 10 X 7
    Living room
    • Level: Entry
    • Area: 300
    • Dimensions: 20 X 15
    Heating
    • Forced Air, Natural Gas
    Appliances
    • Included: Dishwasher, Dryer, Free Standing Gas Range, Free Standing Refrigerator, Microwave, Stainless Steel Appliances, Washer
    Features
    • Basement: Full,Partially Finished
    • Has fireplace: No
    Interior area
    • Total interior livable area: 3,048 sqft
    • Finished area above ground: 2,248
    • Finished area below ground: 800

    Property

    Parking
    • Total spaces: 2
    • Parking features: Two Car Garage, Attached
    • Attached garage spaces: 2
    Features
    • Levels: Two
    • Stories: 2
    • Entry location: GroundLevelwSteps
    Details
    • Parcel number: 1029360030
    • Special conditions: Short Sale No,Standard

    Construction

    Type & style
    • Home type: Condo
    • Architectural style: Colonial
    • Property subtype: Condominium
    Materials
    • Brick
    • Foundation: Basement, Poured
    Condition
    • New construction: No
    • Year built: 2001

    Utilities & green energy

    • Sewer: Public Sewer
    • Water: Public

    Community & HOA

    Community
    • Subdivision: TROY MEADOWS #632
    HOA
    • Has HOA: Yes
    • HOA fee: $310 monthly
    Location
    • Region: Sterling Heights

    Financial & listing details

    • Price per square foot: $118/sqft
    • Tax assessed value: $121,128
    • Annual tax amount: $5,298
    • Date on market: 5/8/2026
    • Cumulative days on market: 45 days
    • Listing agreement: Exclusive Right To Sell
    • Listing terms: Cash,Conventional,FHA,Va Loan

    Price history

    DateEventPrice
    7/27/2026Sold$360,000-1.4%$118/sqft
    Source: Realcomp II #20261032601 Report a problem
    6/22/2026Pending sale$365,000$120/sqft
    Source: Realcomp II #20261032601 Report a problem
    6/6/2026Price change$365,000-2.7%$120/sqft
    Source: Realcomp II #20261032601 Report a problem
    5/8/2026Listed for sale$375,000+91.8%$123/sqft
    Source: Realcomp II #20261032601 Report a problem
    10/20/2016Sold$195,500-2.2%$64/sqft
    Source: Public Record Report a problem
    9/19/2016Listed for sale$199,900$66/sqft
    Source: RE/MAX First-Royal Oak #216088013 Report a problem
    9/19/2016Pending sale$199,900$66/sqft
    Source: RE/MAX First-Royal Oak #216088013 Report a problem
    9/15/2016Price change$199,900-2.4%$66/sqft
    Source: RE/MAX First #216088013 Report a problem
    9/9/2016Price change$204,900-2.4%$67/sqft
    Source: RE/MAX First #216088013 Report a problem
    9/3/2016Listed for sale$209,900+1.4%$69/sqft
    Source: RE/MAX First-Royal Oak #216088013 Report a problem
    1/16/2002Sold$206,900$68/sqft
    Source: Public Record Report a problem

    Public tax history

    YearProperty taxesTax assessment
    2025$5,056 +5.1%$158,600 +11.5%
    2024$4,810 +7.1%$142,200 +5.2%
    2023$4,489 -3.2%$135,200 +10.2%
    2022$4,640 $122,700 -1.5%
    2021-- $124,600 +7.4%
    2020-- $116,000 +15.4%
    2019-- $100,500 +3.4%
    2018$4,306 $97,200 +4%
    2017-- $93,500
    2016-- $93,500
    2015-- $93,500 +45.4%
    2014-- $64,300
    Find assessor info on the county website

    Neighborhood: 48310

    Nearby schools

    GreatSchools rating
    Get a cash offer in 3 minutes
    Find out how much your home could sell for in as little as 3 minutes with a no-obligation cash offer.
    Estimated market value
    $360,200
    Get a cash offer in 3 minutes
    Find out how much your home could sell for in as little as 3 minutes with a no-obligation cash offer.
    Estimated market value
    $360,200