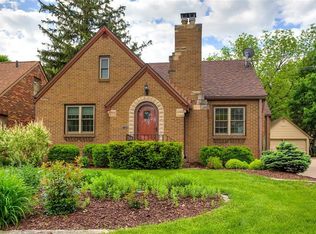
Step through the beautifully detailed arched front door and into a home that feels like a page from a storybook. Nestled along one of Beaverdale's iconic streets, this classic brick beauty is filled with timeless character and thoughtfully updated for modern living. Newly refinished hardwood floors bring warmth and charm to the main level, which also features a beautifully remodeled kitchen, bathroom and inviting spaces throughout. Upstairs, the fully renovated primary retreat feels like a hidden escape, complete with its own full bathroom. The waterproofed, partially finished basement offers additional living space along with plenty of storage. Outside, the rare detached three-car garage is a little bit of Beaverdale magic all its own. Charming, distinctive, and wonderfully unexpected, this is more than a house--it's a home with a story waiting for its next chapter.
Pending
$369,000
4212 Ashby Ave, Des Moines, IA 50310
3beds
1,558sqft
Single Family Residence
Built in 1936
7,274 Square Feet Lot
$369,100 Zestimate®
$237/sqft
$-- HOA
What's special
- 20 days
- 815
- 37
Zillow last checked:
Listing updated:
Listed by:
Kinsey Coppock (515)232-5240,
NextHome Journey
Source: DMMLS,MLS#: 749174 Originating MLS: Des Moines Area Association of REALTORS
Originating MLS: Des Moines Area Association of REALTORSFacts & features
Interior
Bedrooms & bathrooms
- Bedrooms: 3
- Bathrooms: 3
- Full bathrooms: 1
- 3/4 bathrooms: 2
- Main level bedrooms: 2
Heating
- Forced Air, Gas, Natural Gas
Cooling
- Central Air
Appliances
- Included: Cooktop, Dryer, Dishwasher, Microwave, Refrigerator, Stove, Washer
Features
- Separate/Formal Dining Room
- Basement: Partially Finished
- Number of fireplaces: 1
- Fireplace features: Wood Burning
Interior area
- Total structure area: 1,558
- Total interior livable area: 1,558 sqft
- Finished area below ground: 700
Property
Parking
- Total spaces: 3
- Parking features: Detached, Garage, Three Car Garage
- Garage spaces: 3
Features
- Levels: One and One Half
- Stories: 1.5
- Patio & porch: Deck
- Exterior features: Deck
Lot
- Size: 7,274 Square Feet
- Dimensions: 53 x 137
Details
- Parcel number: 10010237000000
Construction
Type & style
- Home type: SingleFamily
- Architectural style: One and One Half Story
- Property subtype: Single Family Residence
Materials
- Brick
- Foundation: Brick/Mortar
- Roof: Asphalt,Shingle
Condition
- Resale
- New construction: No
- Year built: 1936
Utilities & green energy
- Sewer: Public Sewer
- Water: Public
Community & HOA
HOA
- Has HOA: No
Location
- Region: Des Moines
Financial & listing details
- Price per square foot: $237/sqft
- Tax assessed value: $284,400
- Annual tax amount: $5,686
- Date on market: 9/12/2026
- Cumulative days on market: 22 days
- Listing terms: Cash,Conventional,FHA,USDA Loan,VA Loan
- Road surface type: Concrete
Estimated market value
$369,100
$351,000 - $388,000
$1,813/mo
Price history
| Date | Event | Price |
|---|---|---|
| 9/16/2026 | Pending sale | $369,000$237/sqft |
Source:  NextHome #749174 Report a problem NextHome #749174 Report a problem | ||
| 9/14/2026 | Listed for sale | $369,000$237/sqft |
Source: NextHome #749174 Report a problem | ||
| 9/14/2026 | Pending sale | $369,000$237/sqft |
Source:  DMMLS #749174 Report a problem DMMLS #749174 Report a problem | ||
| 9/13/2026 | Listed for sale | $369,000+17.1%$237/sqft |
Source:  CIBR #71274 Report a problem CIBR #71274 Report a problem | ||
| 11/26/2024 | Listing removed | $315,000$202/sqft |
Source: DMMLS #706571 Report a problem | ||
| 11/26/2024 | Listed for sale | $315,000$202/sqft |
Source: DMMLS #706571 Report a problem | ||
| 11/21/2024 | Pending sale | $315,000$202/sqft |
Source: DMMLS #706571 Report a problem | ||
| 10/25/2024 | Listed for sale | $315,000+123.4%$202/sqft |
Source: DMMLS #706571 Report a problem | ||
| 11/27/2000 | Sold | $141,000$91/sqft |
Source: Public Record Report a problem | ||
Public tax history
| Year | Property taxes | Tax assessment |
|---|---|---|
| 2025 | $4,674 -0.7% | $284,400 +10.7% |
| 2024 | $4,708 -3.8% | $256,800 |
| 2023 | $4,894 +0.8% | $256,800 +18.6% |
| 2022 | $4,854 -0.2% | $216,500 |
| 2021 | $4,862 -3.6% | $216,500 +6.4% |
| 2020 | $5,044 +6.6% | $203,400 |
| 2019 | $4,730 +1.2% | $203,400 +10.2% |
| 2018 | $4,676 | $184,500 |
| 2017 | $4,676 +12.7% | $184,500 +11% |
| 2016 | $4,150 | $166,200 |
| 2015 | $4,150 +5.7% | $166,200 +2.4% |
| 2014 | $3,928 | $162,300 |
| 2013 | -- | $162,300 -0.6% |
| 2012 | -- | $163,200 |
| 2011 | -- | $163,200 +0.1% |
| 2010 | -- | $163,000 |
| 2009 | -- | $163,000 +7.6% |
| 2008 | -- | $151,500 |
| 2007 | -- | $151,500 -2.3% |
| 2006 | -- | $155,000 |
| 2005 | -- | $155,000 +7.1% |
| 2003 | -- | $144,710 +15.2% |
| 2002 | -- | $125,620 |
| 2001 | -- | $125,620 |
Find assessor info on the county website
Monthly payment
Est. payment
Payment breakdown
Explore the cost of this home by adjusting the details. Changes won't be saved.Climate risks
Neighborhood: Beaverdale
Nearby schools
Schools provided by the listing agent
- District: Des Moines Independent
Source: DMMLS. This data may not be complete. We recommend contacting the local school district to confirm school assignments for this home.
Similar homes
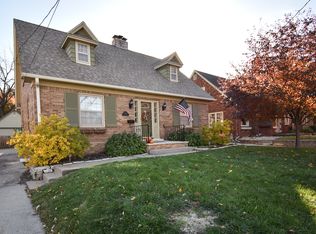
- $365,0003 bd4 ba1.8k sqft2905 37th St, Des Moines, IA 50310For Sale
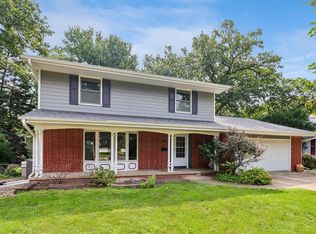 MLS ID #747084, RICK WANAMAKER, Iowa Realty Mills Crossing. DMMLS
 - $395,0004 bd3 ba1.9k sqft1056 46th St, Des Moines, IA 50311For Sale
 MLS ID #750475, Kathryn Driscoll, Iowa Realty Beaverdale. DMMLS
 - $299,0003 bd2 ba1.6k sqft2500 Kenway Dr, Des Moines, IA 50310For Sale
 MLS ID #747251, Joy Briggs, LPT Realty, LLC. DMMLS
 - $314,9004 bd2 ba1.6k sqft2711 48th Pl, Des Moines, IA 50310For Sale
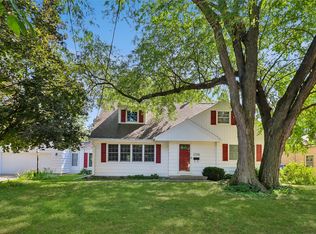 MLS ID #748821, Josh Baker, Iowa Realty Indianola. DMMLS
