Skip main navigation
Sold for $452,000
  • $452,000

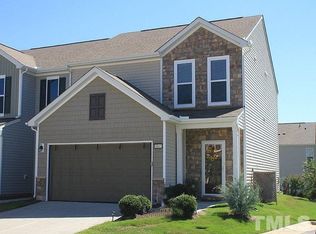
    4212 Auburn Hills Dr, Raleigh, NC 27616

    5beds
    2,655sqft
    Single Family Residence, Residential
    Built in 2011
    6,969.6 Square Feet Lot
    $447,500 Zestimate®
    $170/sqft
    $2,489 Estimated rent

    Home value

    $447,500

    $425,000 - $470,000

    $2,489/mo

    Zestimate® history
    Loading
    Loading...

    Owner options

    List your home for rent

    $2,489/mo

    Rent Zestimate®

    Find your next renter with Zillow Rental Manager. Plus, with online applications, you can quickly screen prospective tenants – for free.

    Learn more

    $2,489/mo

    Rent Zestimate®

    Refinance and save

    $3,091/mo

    Est. payment

    Refinancing to a lower rate could help reduce your monthly payments and save thousands over the life of the loan.

    See today's rates

    $3,091/mo

    Est. payment

    Explore your selling options

    Work with a Zillow partner agent

    Leverage their expertise and Zillow's premium Showcase listings to get your home seen by more buyers.

    Get started

    List with your own agent

    Get your home in front of millions of buyers by listing it on Zillow.

    Learn how to do it

    Sell it yourself

    Take full control of how buyers see your home on Zillow by listing For Sale by Owner (FSBO).

    List your home

    What's special

    Versatile loftHuge kitchenSpacious islandLarge fenced-in backyardTree-lined streetsPlenty of roomWalk-in pantry
    Tucked into a charming neighborhood in North Raleigh with tree-lined streets and friendly vibes, this beautiful 5-bedroom, 3-bathroom home offers the best of both worlds—peaceful suburban living with easy access to both Raleigh and Wake Forest. Commute? Easy. Shopping, dining, and parks? Minutes away. You're right where you want to be. Inside, you'll be greeted by a light-filled, open layout designed for real life and entertaining. The huge kitchen is the heart of the home, featuring a spacious island, ample cabinet storage, a walk-in pantry, and a refrigerator that stays—so you're move-in ready from day one! Need space for guests or a home office? The first-floor guest bedroom with a full bath has you covered. Upstairs, relax in your generous primary suite, complete with all the comforts you'd expect. You'll also love the versatile loft—perfect for a second living area, game room, or workout space—and three more spacious bedrooms that offer flexibility for family, hobbies, or work-from-home needs. Step outside to a large, fenced-in backyard, perfect for pets, playdates, gardening, or weekend barbecues. There's plenty of room to create your own outdoor oasis! At 2,655 square feet, this home checks every box for comfort, function, and fun. Whether you're growing, hosting, or simply settling into your forever home, 4212 Auburn Hills Drive is a must-see!

    Zillow last checked:

    Listing updated:

    Listed by:

    Carrie Hennessey 954-501-9979,

    TRUE SOUTH REAL ESTATE LLC,

    Carrie Fields Richardson 919-961-3812,

    TRUE SOUTH REAL ESTATE LLC

    Bought with:

    Tiffany Williamson, 279179

    Navigate Realty

    Neal Burke, 350035

    Navigate Realty

    Source: Doorify MLS,MLS#: 10099619MLS Logo

    Facts & features

    Interior

    Bedrooms & bathrooms
    • Bedrooms: 5
    • Bathrooms: 3
    • Full bathrooms: 3
    Heating
    • Electric, Fireplace(s), Forced Air, Natural Gas
    Cooling
    • Ceiling Fan(s), Central Air, Electric
    Appliances
    • Included: Dishwasher, Disposal, Electric Range, Electric Water Heater, Microwave, Refrigerator
    • Laundry: Electric Dryer Hookup, Laundry Room, Upper Level, Washer Hookup
    Features
    • Bathtub/Shower Combination, Ceiling Fan(s), Double Vanity, Entrance Foyer, Open Floorplan, Pantry, Separate Shower, Soaking Tub, Storage, Walk-In Closet(s)
    • Flooring: Carpet, Hardwood, Tile
    Interior area
    • Total structure area: 2,655
    • Total interior livable area: 2,655 sqft
    • Finished area above ground: 2,655
    • Finished area below ground: 0

    Property

    Parking
    • Total spaces: 4
    • Parking features: Driveway, Garage, Garage Faces Front
    • Attached garage spaces: 2
    Features
    • Levels: Two
    • Stories: 2
    • Patio & porch: Patio
    • Exterior features: Fenced Yard, Private Yard
    • Fencing: Back Yard, Wood
    • Has view: Yes
    Lot
    • Size: 6,969 sqft
    Details
    • Parcel number: 1748215611
    • Special conditions: Standard

    Construction

    Type & style
    • Home type: SingleFamily
    • Architectural style: Traditional
    • Property subtype: Single Family Residence, Residential
    Materials
    • Vinyl Siding
    • Foundation: Slab
    • Roof: Shingle
    Condition
    • New construction: No
    • Year built: 2011

    Utilities & green energy

    • Sewer: Public Sewer
    • Water: Public

    Community & neighborhood

    Location
    • Region: Raleigh
    • Subdivision: Highland Creek

    HOA & financial

    HOA
    • Has HOA: Yes
    • HOA fee: $424 semi-annually
    • Amenities included: Clubhouse, Playground, Pool, Tennis Court(s)
    • Services included: Unknown

    Price history

    DateEventPrice
    7/18/2025Sold$452,000-1.3%$170/sqft
    Source: Doorify MLS #10099619 Report a problem
    6/18/2025Pending sale$458,000$173/sqft
    Source: Doorify MLS #10099619 Report a problem
    5/30/2025Listed for sale$458,000+6.3%$173/sqft
    Source: Doorify MLS #10099619 Report a problem
    4/25/2023Listing removed--
    Source: Zillow Rentals Report a problem
    4/23/2023Listed for rent$2,500$1/sqft
    Source: Zillow Rentals Report a problem
    4/15/2023Listing removed--
    Source: Zillow Rentals Report a problem
    4/6/2023Listed for rent$2,500+6.4%$1/sqft
    Source: Zillow Rentals Report a problem
    2/18/2022Listing removed--
    Source: Zillow Rental Network Premium Report a problem
    2/1/2022Price change$2,350-2.1%$1/sqft
    Source: Zillow Rental Network Premium #2427653 Report a problem
    1/20/2022Listed for rent$2,400$1/sqft
    Source: Zillow Rental Network Premium #2427653 Report a problem
    12/17/2021Sold$430,850+5.1%$162/sqft
    Source: Doorify MLS #2418078 Report a problem
    11/14/2021Contingent$409,900$154/sqft
    Source: Doorify MLS #2418078 Report a problem
    11/10/2021Listed for sale$409,900+75.9%$154/sqft
    Source: Doorify MLS #2418078 Report a problem
    10/28/2011Sold$233,000$88/sqft
    Source: Public Record Report a problem

    Public tax history

    YearProperty taxesTax assessment
    2025$3,844 +0.4%$438,489
    2024$3,828 +21.9%$438,489 +53.1%
    2023$3,141 +7.6%$286,338
    2022$2,919 +4%$286,338
    2021$2,806 +1.9%$286,338
    2020$2,755 -0.7%$286,338 +20.4%
    2019$2,776 $237,801
    2018$2,776 +11.3%$237,801
    2017$2,494 +2.1%$237,801
    2016$2,443 -3.5%$237,801 -2%
    2015$2,532 +5.4%$242,568
    2014$2,402 $242,568
    2013-- $242,568
    2012-- $242,568

    Find assessor info on the county website

    Neighborhood: Northeast Raleigh

    Nearby schools

    GreatSchools rating
    Schools provided by the listing agent
    • Elementary: Wake County Schools
    • Middle: Wake County Schools
    • High: Wake County Schools

    Source: Doorify MLS. This data may not be complete. We recommend contacting the local school district to confirm school assignments for this home.

    Get a cash offer in 3 minutes
    Find out how much your home could sell for in as little as 3 minutes with a no-obligation cash offer.
    Estimated market value
    $447,500
    Get a cash offer in 3 minutes
    Find out how much your home could sell for in as little as 3 minutes with a no-obligation cash offer.
    Estimated market value
    $447,500