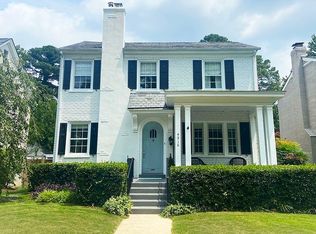
Welcome to this classic 1935 brick English Revival home in the heart of Sauer's Gardens, where timeless architecture meets thoughtful updates and exceptional outdoor living. A charming covered front porch with brick arches and an inviting porch swing sets the tone for this beautifully maintained home. Inside, you'll find a gracious open living room with a wood burning fireplace with elegant center stairway and a dining room with hardwood floors, crown molding, abundant natural light and period details throughout. The cozy den provides the perfect home office or reading room. The updated kitchen features granite countertops, wood cabinetry, stainless steel appliances, tile backsplash, and a convenient coffee bar, with direct access to the rear deck for easy indoor-outdoor entertaining. Upstairs offers a spacious primary suite with a renovated en-suite bath and generous walk-in closet, plus two additional bedrooms and a renovated hall bath with marble tile. The finished lower level expands the living space with a large recreation room featuring built-in bookcases, plus an oversized laundry and workshop area and a cedar closet for additional storage. Outside, enjoy multiple outdoor living spaces including a tiered deck, brick patio, pergola, mature landscaping, detached storage shed with electricity and alley access. Additional improvements include a new upstairs HVAC system (2023), gas water heater (2023) and gas radiator heat. Ideally located in one of Richmond's most beloved neighborhoods, this home is just minutes from Carytown, the Museum District, Scott's Addition, parks, restaurants, and shopping. You are steps from tennis courts and the best tot lot in the West End. This idyllic block is filled with friendly neighbors with a strong sense of community, offering the perfect combination of historic charm, modern comfort, and walkable city living.
Sold for $715,000
Zillow last checked:
Listing updated:
Bought with:
Helen Garnett, 0225245638
Long & Foster REALTORS
Source: CVRMLS,MLS#: 2617268 Originating MLS: Central Virginia Regional MLS
Originating MLS: Central Virginia Regional MLSPrice history
| Date | Event | Price |
|---|---|---|
| 7/17/2026 | Sold | $715,000$357/sqft |
Source:  CVRMLS #2617268 Report a problem CVRMLS #2617268 Report a problem | ||
| 6/29/2026 | Pending sale | $715,000$357/sqft |
Source: CVRMLS #2617268 Report a problem | ||
| 6/26/2026 | Listed for sale | $715,000+5.9%$357/sqft |
Source: CVRMLS #2617268 Report a problem | ||
| 12/5/2023 | Sold | $675,000+109.6%$337/sqft |
Source: Public Record Report a problem | ||
| 5/6/2016 | Sold | $322,000-8%$161/sqft |
Source: CVRMLS #1610977 Report a problem | ||
| 4/7/2016 | Listed for sale | $349,950+25%$175/sqft |
Source: Virginia Capital Realty #1610977 Report a problem | ||
| 12/14/2012 | Sold | $280,000-13.8%$140/sqft |
Source: CVRMLS #1218262 Report a problem | ||
| 6/26/2012 | Listing removed | $325,000$162/sqft |
Source: Keller Williams Realty, Richmond West #1204965 Report a problem | ||
| 4/19/2012 | Price change | $325,000-1.2%$162/sqft |
Source: Keller Williams Realty, Richmond West #1204965 Report a problem | ||
| 3/21/2012 | Price change | $329,000-2.4%$164/sqft |
Source: Keller Williams Realty, Richmond West #1204965 Report a problem | ||
| 2/17/2012 | Listed for sale | $337,000+3.7%$168/sqft |
Source: Keller Williams Realty Report a problem | ||
| 1/30/2007 | Sold | $325,000+77.6%$162/sqft |
Source: Public Record Report a problem | ||
| 6/6/2000 | Sold | $183,000+28.9%$91/sqft |
Source: Public Record Report a problem | ||
| 4/16/1998 | Sold | $142,000+1.1%$71/sqft |
Source: Public Record Report a problem | ||
| 1/31/1997 | Sold | $140,500$70/sqft |
Source: Public Record Report a problem | ||
Get a cash offer in 3 minutes
Find out how much your home could sell for in as little as 3 minutes with a no-obligation cash offer.
Estimated market value
$724,400
