Skip main navigation
Off market
  • $290,800

    4212 Berwick Dr, Lake Wales, FL 33859

    2beds
    1,927sqft
    Townhouse
    Built in 2002
    7,819 Square Feet Lot
    $290,800 Zestimate®
    $151/sqft
    $1,723 Estimated rent

    Home value

    $290,800

    $273,000 - $308,000

    $1,723/mo

    Zestimate® history
    Loading
    Loading...

    Owner options

    List your home for rent

    $1,723/mo

    Rent Zestimate®

    Find your next renter with Zillow Rental Manager. Plus, with online applications, you can quickly screen prospective tenants – for free.

    Learn more

    $1,723/mo

    Rent Zestimate®

    Refinance and save

    $1,972/mo

    Est. payment

    Refinancing to a lower rate could help reduce your monthly payments and save thousands over the life of the loan.

    See today's rates

    $1,972/mo

    Est. payment

    Explore your selling options

    Work with a Zillow partner agent

    Leverage their expertise and Zillow's premium Showcase listings to get your home seen by more buyers.

    Get started

    List with your own agent

    Get your home in front of millions of buyers by listing it on Zillow.

    Learn how to do it

    Sell it yourself

    Take full control of how buyers see your home on Zillow by listing For Sale by Owner (FSBO).

    List your home

    What's special

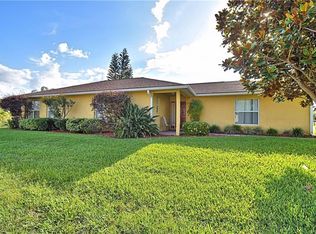
    This expanded HEMINGWAY is located on a large pond with nature preserve views and has upgrades everywhere. From the quality plantings including stately palms to the Florida room and covered and screened lanai, this home has it all. The large open living room with its solar tube for natural light is the center of activity with all other living spaces adjoining. The triple slider opens the Florida room, lanai, and outdoors into the living room. The dining room can easily accommodate your social dining activities. The kitchen is a chef's dream. The granite counters, large snack bar, custom cherry finished maple cabinets with drawers and crown molding, under the cabinet lights, upgraded stainless steel appliances including a French door counter depth refrigerator, pantry, and upgraded plumbing fixtures are just some of the main features in this kitchen. The inside utility with washer and dryer that stay also serves as the mud room between the kitchen and the oversized two car garage. Offset porcelain floor tile fill the living room, kitchen, dining, and guest bath. All other spaces have wood laminate flooring. The den can be the perfect home office. The master suite includes a large bedroom, huge walk in closet and master bath with two sinks, stall shower, linen closet and elongated stool. The guest bedroom is adjacent to the guest bath. The Florida room has acrylic windowed sliders that add usefulness to this area. The covered and screened lanai is the perfect place to enjoy the outstanding view. A MUST SEE!

    This property is off market, which means it's not currently listed for sale or rent on Zillow. This may be different from what's available on other websites or public sources.

    Facts & features

    Interior

    Bedrooms & bathrooms
    • Bedrooms: 2
    • Bathrooms: 2
    • Full bathrooms: 2
    Heating
    • Heat pump, Electric
    Cooling
    • Central
    Appliances
    • Included: Dishwasher, Dryer, Garbage disposal, Microwave, Range / Oven, Refrigerator, Washer
    Features
    • Flooring: Tile, Laminate
    • Basement: None
    • Has fireplace: No
    Interior area
    • Total interior livable area: 1,927 sqft

    Property

    Parking
    • Total spaces: 2
    • Parking features: Garage - Attached
    Features
    • Exterior features: Stucco
    • Has spa: Yes
    • Has view: Yes
    • View description: Water
    • Has water view: Yes
    • Water view: Water
    Lot
    • Size: 7,819 Square Feet
    Details
    • Parcel number: 272918865152002100

    Construction

    Type & style
    • Home type: Townhouse
    Materials
    • masonry
    • Foundation: Retaining Wall
    • Roof: Shake / Shingle
    Condition
    • Year built: 2002

    Community & HOA

    Community
    • Features: Fitness Center, Fifty Five Plus Active Community
    • Senior community: Yes
    HOA
    • Has HOA: Yes
    • HOA fee: $4 monthly
    Location
    • Region: Lake Wales

    Financial & listing details

    • Price per square foot: $151/sqft
    • Tax assessed value: $259,948
    • Annual tax amount: $5,239

    Price history

    DateEventPrice
    3/14/2016Sold$192,500-3.7%$100/sqft
    Source: Public Record Report a problem
    1/7/2016Listed for sale$199,900-14.9%$104/sqft
    Source: A+ REALTY LLC #P4708472 Report a problem
    11/27/2006Sold$235,000+18.7%$122/sqft
    Source: Public Record Report a problem
    10/26/2005Sold$198,000$103/sqft
    Source: Public Record Report a problem

    Public tax history

    YearProperty taxesTax assessment
    2025$5,239 +6.6%$259,948 +3.4%
    2024$4,915 +6.4%$251,436 +10%
    2023$4,618 +14.3%$228,578 +10%
    2022$4,040 +8.3%$207,798 +10%
    2021$3,731 +2.4%$188,907 +3.2%
    2020$3,644 +6.1%$183,118 +9.1%
    2019$3,435 -42.7%$167,918 +8.3%
    2018$5,996 +6.8%$155,024 +3.7%
    2017$5,616 +179.3%$149,508 +9.4%
    2016$2,011 -1.2%$136,695 +0.7%
    2015$2,035 -53.2%$135,745 +0.8%
    2014$4,352 +105.1%$134,668 +1.5%
    2013$2,122 +1.1%$132,678 +1.7%
    2012$2,098 -12.2%$130,460 -10.6%
    2011$2,390 -8.9%$145,867 -7.5%
    2010$2,623 -15.4%$157,664 -7.2%
    2009$3,102 -21.5%$169,822 -22%
    2008$3,949 $217,808
    2007-- --
    2006$5,254 --
    2005-- --
    2004$2,688 +2.4%--
    2003$2,625 +3221%$125,580 +3912.1%
    2002$79 $3,130
    Find assessor info on the county website

    Neighborhood: 33859

    Nearby schools

    GreatSchools rating
    Get a cash offer in 3 minutes
    Find out how much your home could sell for in as little as 3 minutes with a no-obligation cash offer.
    Estimated market value
    $290,800
    Get a cash offer in 3 minutes
    Find out how much your home could sell for in as little as 3 minutes with a no-obligation cash offer.
    Estimated market value
    $290,800