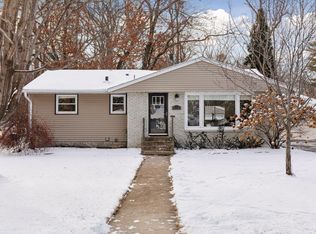
Welcome to Tyrol Hills, one of Golden Valley’s most desirable neighborhoods, with winding streets, mature trees, and architecturally exciting homes abutting beloved Theodore Wirth Park. This prime location is near Breck and Meadowbrook, just minutes to West End shops, several restaurants, and downtown Minneapolis! Enjoy a fun and versatile floor plan that is perfect for entertaining, with expansive living, dining, and family rooms to use however best fits your lifestyle. Features include beautiful floors, oversized windows, a gas fireplace and a sliding glass door out to the large, tiered deck and private yard, great for summer dining, lounging, and play. The spacious stainless kitchen with white cabinetry is a delight and includes a built-in buffet and informal dining area. 3 main level bedrooms include a generous primary suite, featuring an updated private bath with separate soaking tub and walk-in closet. Secondary bedrooms have good closets and share a playful full bath. The exciting lower level renovation by Quartersawn Design & Build has high ceilings and an abundance of natural light from large lookout windows to the rear yard. Floor plan includes a gorgeous family room with built-ins, private office with built-in desk, shelving, and drawers, 4th bedroom/guest suite with walk-in closet and walk-through ¾ bath, fantastic laundry + mudroom with lockers. The attached double garage is wide and deep with good ceiling height. Maintenance free exterior, newer windows, roof, furnace, water heater and so much more!
Closed
Street View
Zillow last checked:
Listing updated:
Bought with:
Ellyn Sternberg
Edina Realty, Inc.
Source: NorthstarMLS as distributed by MLS GRID,MLS#: 6640973
Price history
| Date | Event | Price |
|---|---|---|
| 2/21/2025 | Sold | $763,000-0.9%$259/sqft |
Source:  NorthstarMLS as distributed by MLS GRID #6640973 Report a problem NorthstarMLS as distributed by MLS GRID #6640973 Report a problem | ||
| 1/30/2025 | Pending sale | $769,900$261/sqft |
Source: NorthstarMLS as distributed by MLS GRID #6640973 Report a problem | ||
| 1/23/2025 | Listed for sale | $769,900+112.3%$261/sqft |
Source: NorthstarMLS as distributed by MLS GRID #6640973 Report a problem | ||
| 11/25/2015 | Sold | $362,694-1.7%$123/sqft |
Source: NorthstarMLS as distributed by MLS GRID #4638820 Report a problem | ||
| 10/19/2015 | Pending sale | $369,000$125/sqft |
Source: Edina Realty, Inc., a Berkshire Hathaway affiliate #4638820 Report a problem | ||
| 10/9/2015 | Price change | $369,000-1.6%$125/sqft |
Source: Edina Realty, Inc., a Berkshire Hathaway affiliate #4638820 Report a problem | ||
| 9/9/2015 | Price change | $375,000-2.6%$127/sqft |
Source: Edina Realty, Inc., a Berkshire Hathaway affiliate #4638820 Report a problem | ||
| 8/27/2015 | Listed for sale | $385,000$131/sqft |
Source: Edina Realty, Inc., a Berkshire Hathaway affiliate #4638820 Report a problem | ||
Nearby homes
Get a cash offer in 3 minutes
Find out how much your home could sell for in as little as 3 minutes with a no-obligation cash offer.
Estimated market value
$783,800
