Skip main navigation
Sold for $345,000
  • $345,000

    4212 Bluegrass Dr, Panora, IA 50216

    3beds
    1,596sqft
    Single Family Residence
    Built in 1998
    1.71 Acres Lot
    $374,000 Zestimate®
    $216/sqft
    $1,673 Estimated rent

    Home value

    $374,000

    $355,000 - $396,000

    $1,673/mo

    Zestimate® history
    Loading
    Loading...

    Owner options

    List your home for rent

    $1,673/mo

    Rent Zestimate®

    Find your next renter with Zillow Rental Manager. Plus, with online applications, you can quickly screen prospective tenants – for free.

    Learn more

    $1,673/mo

    Rent Zestimate®

    Refinance and save

    $3,369/mo

    Est. payment

    Refinancing to a lower rate could help reduce your monthly payments and save thousands over the life of the loan.

    See today's rates

    $3,369/mo

    Est. payment

    Explore your selling options

    Work with a Zillow partner agent

    Leverage their expertise and Zillow's premium Showcase listings to get your home seen by more buyers.

    Get started

    List with your own agent

    Get your home in front of millions of buyers by listing it on Zillow.

    Learn how to do it

    Sell it yourself

    Take full control of how buyers see your home on Zillow by listing For Sale by Owner (FSBO).

    List your home

    What's special

    Hot tubPrivate lake panoramaGolf courseLarge loftNatural lightGreat deckLaundry room
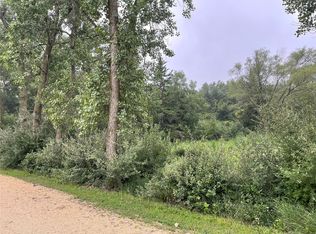
    Come enjoy this well maintained home that has it all on the Private Lake Panorama! This home sits off of Panorama Lake on approximately 1.72 acres so you have a lot of privacy, room for all of your toys as well as room for children & fur babies to play. You are only 10 minutes from the boat dock next to the Marina and not far from the pool , beaches, golf course and community center. This home is full of natural light from the abundance of windows and has a great deck to enjoy the beautiful days & evenings along with your own Hot Tub to relax after a long day. This home has an open concept so you can enjoy your family and company while making a meal. There are 2 bedrooms and a full bathroom with a new walk in shower and the laundry room all on the main level! The 3rd bedroom is the large loft. The garage is an oversized 2 car garage, 24' by 30; and the driveway has a ton of parking space. Some of the updates to this home include all newer appliances which stay with the home! The roof on the house, furnace , AC and the hot water heater have all been replaced within the last couple of years. Read the seller disclosure for more updates! Schedule a time to view this little slice of heaven so you can make it your own.

    Zillow last checked:

    Listing updated:

    Listed by:

    Lisa Pierce (641)842-7181,

    Summit Realty

    Bought with:

    Vicki Crannell

    BHHS First Realty Westown

    Source: DMMLS,MLS#: 691584MLS LogoOriginating MLS: Des Moines Area Association of REALTORS

    Facts & features

    Interior

    Bedrooms & bathrooms
    • Bedrooms: 3
    • Bathrooms: 1
    • Full bathrooms: 1
    • Main level bedrooms: 2
    Heating
    • Forced Air, Gas, Natural Gas
    Cooling
    • Central Air
    Appliances
    • Included: Dryer, Microwave, Refrigerator, Stove, Washer
    • Laundry: Main Level
    Features
    • Number of fireplaces: 1
    • Fireplace features: Gas Log
    Interior area
    • Total structure area: 1,596
    • Total interior livable area: 1,596 sqft

    Property

    Parking
    • Total spaces: 2
    • Parking features: Detached, Garage, Two Car Garage
    • Garage spaces: 2
    Features
    • Patio & porch: Deck
    • Exterior features: Deck, Fire Pit, Hot Tub/Spa
    • Has spa: Yes
    Lot
    • Size: 1.71 Acres
    • Dimensions: 160 x 200
    Details
    • Parcel number: 0001780400
    • Zoning: R

    Construction

    Type & style
    • Home type: SingleFamily
    • Architectural style: Ranch
    • Property subtype: Single Family Residence
    Materials
    • Vinyl Siding
    • Foundation: Poured, Slab
    • Roof: Asphalt,Shingle
    Condition
    • Year built: 1998

    Utilities & green energy

    • Sewer: Septic Tank
    • Water: Community/Coop

    Community & HOA

    Community
    • Features: Clubhouse, Community Pool, Golf
    HOA
    • Has HOA: Yes
    • Services included: Recreation Facilities
    • HOA fee: $1,106 annually
    • HOA name: Panorama Lake Association
    • Second HOA name: PLA
    • Second HOA phone: 641-755-2301
    Location
    • Region: Panora

    Financial & listing details

    • Price per square foot: $216/sqft
    • Tax assessed value: $288,900
    • Annual tax amount: $2,612
    • Date on market: 3/20/2024
    • Cumulative days on market: 3 days
    • Listing terms: Cash,Conventional,FHA,USDA Loan,VA Loan
    • Road surface type: Gravel

    Price history

    DateEventPrice
    4/24/2024Sold$345,000-1.4%$216/sqft
    Source: DMMLS #691584 Report a problem
    3/23/2024Pending sale$350,000$219/sqft
    Source: DMMLS #691584 Report a problem
    3/21/2024Listed for sale$350,000+84.5%$219/sqft
    Source: DMMLS #691584 Report a problem
    4/24/2020Sold$189,700-2.7%$119/sqft
    Source: DMMLS #597210 Report a problem
    3/19/2020Pending sale$195,000$122/sqft
    Source: Sunset Realty #597210 Report a problem
    1/6/2020Listed for sale$195,000$122/sqft
    Source: Owner Report a problem
    11/10/2019Listing removed$195,000$122/sqft
    Source: Owner Report a problem
    8/10/2019Listed for sale$195,000+25.8%$122/sqft
    Source: Owner Report a problem
    6/29/2011Sold$155,000$97/sqft
    Source: Public Record Report a problem

    Public tax history

    YearProperty taxesTax assessment
    2025$3,150 -3.4%$288,900 +10.7%
    2024$3,262 +24.9%$261,000
    2023$2,612 +1.5%$261,000 +53.4%
    2022$2,574 -1%$170,100
    2021$2,600 +5.4%$170,100 +5%
    2020$2,467 -0.6%$162,000
    2019$2,482 -0.8%$162,000
    2018$2,502 +3.6%$162,000
    2017$2,416 +1.9%--
    2016$2,372 --
    2015$2,372 -2.2%$161,304
    2014$2,426 +1.3%$161,304
    2013$2,394 --
    Find assessor info on the county website

    Neighborhood: 50216

    Nearby schools

    GreatSchools rating
    Schools provided by the listing agent
    • District: Guthrie Center

    Source: DMMLS. This data may not be complete. We recommend contacting the local school district to confirm school assignments for this home.

    Get pre-qualified for a loan
    At Zillow Home Loans, we can pre-qualify you in as little as 5 minutes with no impact to your credit score.

    An equal housing lender. NMLS #10287.