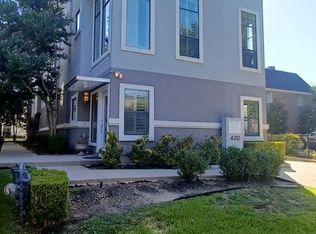
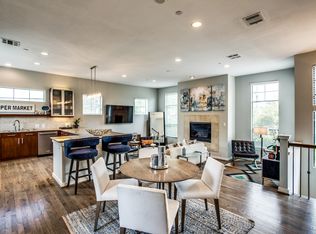
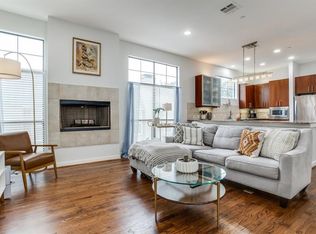
Located near Highland Park, Uptown, and Oak Lawn, this contemporary residence offers convenient access to top-tier shopping, dining, Katy Trail, & major freeways! The 1st floor offers a private bedroom & full bath, ideal for guests or additional living space. With modern luxury and convenience, this home is perfect for working professionals seeking an upscale urban lifestyle. The 2nd floor boasts an open-concept design with gleaming hardwood floors, perfect for entertaining. Enjoy cozy evenings by the woodburning fireplace in the living area. The master suite, with its own fireplace, features carpet & a luxurious en-suite bath with a jetted tub and separate shower. The second living area and office space also have carpeting for added comfort. The 3rd-floor living area is perfect for a game room or nursery, while the 4th-floor leads to a stunning rooftop patio deck with sweeping views of Uptown and Downtown—a perfect spot for entertaining or unwinding.
Sold
Price Unknown
4212 Bowser Ave APT A, Dallas, TX 75219
3beds
2,085sqft
Condominium
Built in 2006
-- sqft lot
$226,400 Zestimate®
$--/sqft
$4,243 Estimated rent
Home value
$226,400
$192,000 - $265,000
$4,243/mo
Zestimate® history
Owner options
List your home for rent
$4,243/mo
Rent Zestimate®
Find your next renter with Zillow Rental Manager. Plus, with online applications, you can quickly screen prospective tenants – for free.
$4,243/mo
Rent Zestimate®
Refinance and save
$450/mo
Est. payment
Refinancing to a lower rate could help reduce your monthly payments and save thousands over the life of the loan.
$450/mo
Est. payment
Explore your selling options
Work with a Zillow partner agent
Leverage their expertise and Zillow's premium Showcase listings to get your home seen by more buyers.
Get startedList with your own agent
Get your home in front of millions of buyers by listing it on Zillow.
Learn how to do itSell it yourself
Take full control of how buyers see your home on Zillow by listing For Sale by Owner (FSBO).
List your homeWhat's special
Woodburning fireplaceOffice spaceGleaming hardwood floorsJetted tubLuxurious en-suite bathGame roomMaster suite
Zillow last checked:
Listing updated:
Listed by:
Kimberly Elmer 0652414 940-391-1463,
Coldwell Banker Apex, REALTORS 972-208-8797
Bought with:
Abbigail Best
Monument Realty
Source: NTREIS,MLS#: 20721335
Facts & features
Interior
Bedrooms & bathrooms
- Bedrooms: 3
- Bathrooms: 4
- Full bathrooms: 3
- 1/2 bathrooms: 1
Primary bedroom
- Features: Closet Cabinetry, Dual Sinks, Double Vanity, Jetted Tub, Linen Closet, Separate Shower, Walk-In Closet(s)
- Level: Third
- Dimensions: 15 x 13
Bedroom
- Level: Third
- Dimensions: 10 x 10
Bedroom
- Level: First
- Dimensions: 10 x 10
Den
- Level: Fourth
- Dimensions: 13 x 8
Dining room
- Level: Second
- Dimensions: 12 x 10
Kitchen
- Features: Breakfast Bar, Built-in Features, Pantry, Stone Counters
- Level: Second
- Dimensions: 13 x 10
Living room
- Level: Second
- Dimensions: 17 x 15
Utility room
- Features: Closet
- Level: Third
- Dimensions: 5 x 3
Heating
- Zoned
Cooling
- Central Air, Electric, Gas, Zoned
Appliances
- Included: Some Gas Appliances, Built-In Gas Range, Convection Oven, Dishwasher, Disposal, Gas Water Heater, Microwave, Plumbed For Gas, Vented Exhaust Fan
- Laundry: Washer Hookup, Electric Dryer Hookup
Features
- Decorative/Designer Lighting Fixtures, High Speed Internet, Multiple Staircases, Cable TV, Wired for Sound
- Flooring: Carpet, Stone, Wood
- Windows: Skylight(s), Shutters
- Has basement: No
- Number of fireplaces: 2
- Fireplace features: Gas Starter, Primary Bedroom, Metal
Interior area
- Total interior livable area: 2,085 sqft
Property
Parking
- Total spaces: 2
- Parking features: Epoxy Flooring, Garage
- Attached garage spaces: 2
Features
- Levels: Three Or More
- Stories: 3
- Patio & porch: Rooftop
- Exterior features: Lighting, Rain Gutters
- Pool features: None
- Fencing: Partial,Wood
Lot
- Size: 8,015 Square Feet
- Features: Back Yard, Interior Lot, Lawn, Landscaped
Details
- Parcel number: 00C0612000000000A
Construction
Type & style
- Home type: Condo
- Architectural style: Contemporary/Modern
- Property subtype: Condominium
- Attached to another structure: Yes
Materials
- Stucco
- Foundation: Slab
- Roof: Composition
Condition
- Year built: 2006
Utilities & green energy
- Sewer: Public Sewer
- Water: Public
- Utilities for property: Natural Gas Available, Sewer Available, Separate Meters, Water Available, Cable Available
Community & HOA
Community
- Features: Fenced Yard, Curbs, Sidewalks
- Security: Security System, Fire Alarm, Fire Sprinkler System, Smoke Detector(s), Security Lights
- Subdivision: 4212 Bowser Ave
HOA
- Has HOA: Yes
- Services included: Insurance, Maintenance Structure, Sewer, Water
- HOA fee: $450 monthly
- HOA name: 4212 Bowser HOA
- HOA phone: 860-989-8035
Location
- Region: Dallas
Financial & listing details
- Tax assessed value: $562,950
- Annual tax amount: $11,962
- Date on market: 9/14/2024
- Cumulative days on market: 127 days
- Listing terms: Cash,Conventional,FHA,VA Loan
- Road surface type: Asphalt
Price history
| Date | Event | Price |
|---|---|---|
| 2/21/2025 | Sold | -- |
Source: NTREIS #20721335 Report a problem | ||
| 1/30/2025 | Pending sale | $600,000$288/sqft |
Source: NTREIS #20721335 Report a problem | ||
| 1/21/2025 | Contingent | $600,000$288/sqft |
Source: NTREIS #20721335 Report a problem | ||
| 1/5/2025 | Listed for sale | $600,000-4%$288/sqft |
Source: NTREIS #20721335 Report a problem | ||
| 12/26/2024 | Contingent | $624,900$300/sqft |
Source: NTREIS #20721335 Report a problem | ||
| 11/15/2024 | Price change | $624,9000%$300/sqft |
Source: NTREIS #20721335 Report a problem | ||
| 10/25/2024 | Price change | $625,000-3.8%$300/sqft |
Source: NTREIS #20721335 Report a problem | ||
| 9/28/2024 | Price change | $650,000-1.5%$312/sqft |
Source: NTREIS #20721335 Report a problem | ||
| 9/14/2024 | Listed for sale | $660,000+32%$317/sqft |
Source: NTREIS #20721335 Report a problem | ||
| 7/31/2024 | Sold | -- |
Source: Public Record Report a problem | ||
| 7/31/2020 | Sold | -- |
Source: Ebby Halliday solds #14368503_75219_A Report a problem | ||
| 7/10/2020 | Pending sale | $500,000$240/sqft |
Source: Briggs Freeman Sotheby's Int'l #14368503 Report a problem | ||
| 6/25/2020 | Price change | $500,000-4.8%$240/sqft |
Source: Briggs Freeman Sotheby's Int'l #14368503 Report a problem | ||
| 6/18/2020 | Listed for sale | $525,000+5%$252/sqft |
Source: Briggs Freeman Sotheby's Int'l #14368503 Report a problem | ||
| 8/2/2017 | Listing removed | $499,990$240/sqft |
Source: Ebby Halliday, REALTORS #13604645 Report a problem | ||
| 6/26/2017 | Pending sale | $499,990$240/sqft |
Source: Ebby Halliday, REALTORS #13604645 Report a problem | ||
| 6/16/2017 | Price change | $499,990-6.5%$240/sqft |
Source: Ebby Halliday, REALTORS #13604645 Report a problem | ||
| 5/31/2017 | Price change | $535,000-2.7%$257/sqft |
Source: Ebby Halliday, REALTORS #13604645 Report a problem | ||
| 5/19/2017 | Listed for sale | $550,000+52.8%$264/sqft |
Source: Ebby Halliday, REALTORS #13604645 Report a problem | ||
| 9/5/2012 | Sold | -- |
Source: Agent Provided Report a problem | ||
| 6/13/2012 | Listed for sale | $359,900$173/sqft |
Source: Allie Beth Allman & Assoc. #11786076 Report a problem | ||
| 5/5/2011 | Listing removed | $2,500$1/sqft |
Source: Worth Ross & Associates, Inc. #11560158 Report a problem | ||
| 3/18/2011 | Listed for rent | $2,500$1/sqft |
Source: Worth Ross & Associates, Inc. #11560158 Report a problem | ||
Public tax history
| Year | Property taxes | Tax assessment |
|---|---|---|
| 2025 | $12,535 +41.8% | $562,950 +8% |
| 2024 | $8,843 -2.7% | $521,250 |
| 2023 | $9,084 -9.3% | $521,250 |
| 2022 | $10,013 -15.3% | $521,250 +16.3% |
| 2021 | $11,826 +18.4% | $448,280 |
| 2020 | $9,986 -6.6% | $448,280 -5.7% |
| 2019 | $10,691 -4% | $475,380 |
| 2018 | $11,139 +42.6% | $475,380 +34.7% |
| 2017 | $7,811 0% | $352,990 |
| 2016 | $7,811 -2.4% | $352,990 |
| 2015 | $8,006 | $352,990 |
| 2014 | $8,006 | $352,990 |
| 2013 | -- | -- |
| 2012 | -- | -- |
| 2011 | -- | -- |
| 2010 | -- | -- |
| 2009 | -- | -- |
| 2008 | -- | -- |
| 2007 | -- | -- |
Find assessor info on the county website
Neighborhood: 75219
Nearby homes
- $616,8003 bd4 ba2.4k sqft4212 Bowser Ave APT C, Dallas, TX 75219Off Market
- $1,080,9003 bd3 ba2.5k sqft4212 Bowser Ave, Dallas, TX 75219Off Market

- $644,3003 bd3 ba2.5k sqft4212 Bowser Ave APT D, Dallas, TX 75219Off Market
- $500,4002 bd2 ba1.8k sqft4212 Bowser Ave APT B, Dallas, TX 75219Off Market
- $2,260,1003 bd3 ba3.8k sqft4216 Bowser Ave, Dallas, TX 75219Off Market
- $1,876,2003 bd3 ba3.8k sqft4218 Bowser Ave, Dallas, TX 75219Off Market
- $--2 bd2 ba952 sqft4208 Bowser Ave APT D, Dallas, TX 75219Sold
- $361,6002 bd2 ba952 sqft4208 Bowser Ave APT A, Dallas, TX 75219Off Market
Nearby schools
GreatSchools rating
- 4/10Ben Milam Elementary SchoolGrades: PK-5Distance: 1.1 mi
- 6/10Alex W Spence Talented/Gifted AcademyGrades: 6-8Distance: 1.4 mi
- 3/10North Dallas High SchoolGrades: 9-12Distance: 1 mi
Schools provided by the listing agent
- Elementary: Houston
- Middle: Rusk
- High: North Dallas
- District: Dallas ISD
Source: NTREIS. This data may not be complete. We recommend contacting the local school district to confirm school assignments for this home.
Get a cash offer in 3 minutes
Find out how much your home could sell for in as little as 3 minutes with a no-obligation cash offer.
Estimated market value
$226,400
Get a cash offer in 3 minutes
Find out how much your home could sell for in as little as 3 minutes with a no-obligation cash offer.
Estimated market value
$226,400
- Texas
- Dallas County
- Dallas
- 75219
- 4212 Bowser Ave Apartment A
