"Welcome to Acworth! We're glad you're here." Newly renovated and move-in ready home located in Historic Downtown Acworth with no Homeowners Association! This charming house is in a prime location that is walkable or golf cart accessible to Logan Farm Park, The Acworth Community Center, Acworth Beach, 1885, Henry's Louisiana Grill, Center Street Tavern, Downtown Festivals and many more of the fun businesses that line Main Street. Also enjoy easy access to I-75 via the Acworth or Glade Road exits for an easy commute to Kennesaw, KSU, Marietta, or Atlanta. Recent renovations include new interior paint, freshly painted kitchen and bathroom cabinets, new light fixtures, new luxury vinyl plank flooring throughout the main level and all bathrooms, new carpet in the bedrooms, new refrigerator, new dishwasher, and 1 year old stove. Exterior was painted just two years ago. Two car garage has garage doors with openers and has extra room for storage. Bedrooms are good size with adequate closet space. Primary bedroom has beautiful vaulted ceilings and built in shelving in the walk in closet. Backyard is flat, fenced, and backs up to small wooded area for additional privacy. Great opportunity to live in a fun and vibrant community.
Closed
$320,000
4212 Brandy Ann Dr, Acworth, GA 30101
3beds
1,383sqft
Single Family Residence, Residential
Built in 1992
7,418 Square Feet Lot
$321,900 Zestimate®
$231/sqft
$2,317 Estimated rent
Home value
$321,900
$299,000 - $348,000
$2,317/mo
Zestimate® history
Owner options
List your home for rent
$2,317/mo
Rent Zestimate®
Find your next renter with Zillow Rental Manager. Plus, with online applications, you can quickly screen prospective tenants – for free.
$2,317/mo
Rent Zestimate®
Refinance and save
$1,954/mo
Est. payment
Refinancing to a lower rate could help reduce your monthly payments and save thousands over the life of the loan.
$1,954/mo
Est. payment
Explore your selling options
Work with a Zillow partner agent
Leverage their expertise and Zillow's premium Showcase listings to get your home seen by more buyers.
Get startedList with your own agent
Get your home in front of millions of buyers by listing it on Zillow.
Learn how to do itSell it yourself
Take full control of how buyers see your home on Zillow by listing For Sale by Owner (FSBO).
List your homeWhat's special
Vaulted ceilingsNew carpetNew interior paintNew light fixtures
Zillow last checked:
Listing updated:
Listed by:
CLIFF MERRILL,
Maximum One Realty Greater ATL.
Bought with:
Carol L Houston, 149092
RE/MAX Select Realty
Source: FMLS GA,MLS#: 7638434
Facts & features
Interior
Bedrooms & bathrooms
- Bedrooms: 3
- Bathrooms: 3
- Full bathrooms: 2
- 1/2 bathrooms: 1
Rooms
- Room types: Attic
Primary bedroom
- Features: Oversized Master, Sitting Room, Split Bedroom Plan
- Level: Oversized Master, Sitting Room, Split Bedroom Plan
Bedroom
- Features: Oversized Master, Sitting Room, Split Bedroom Plan
Primary bathroom
- Features: Tub/Shower Combo, Vaulted Ceiling(s)
Dining room
- Features: Great Room, Open Concept
Kitchen
- Features: Cabinets White, Eat-in Kitchen, Pantry, Stone Counters
Heating
- Central, Natural Gas
Cooling
- Ceiling Fan(s), Central Air, Electric
Appliances
- Included: Dishwasher, Disposal, ENERGY STAR Qualified Appliances, Gas Oven, Gas Range, Range Hood, Refrigerator, Self Cleaning Oven
- Laundry: Laundry Room, Main Level
Features
- Vaulted Ceiling(s), Walk-In Closet(s)
- Flooring: Luxury Vinyl
- Windows: Bay Window(s), Double Pane Windows
- Basement: None
- Number of fireplaces: 1
- Fireplace features: Gas Starter
- Common walls with other units/homes: No Common Walls
Interior area
- Total structure area: 1,383
- Total interior livable area: 1,383 sqft
Property
Parking
- Total spaces: 2
- Parking features: Covered, Garage, Garage Door Opener, Garage Faces Front, Kitchen Level, Storage
- Garage spaces: 2
Accessibility
- Accessibility features: None
Features
- Levels: Two
- Stories: 2
- Patio & porch: Covered, Front Porch
- Exterior features: Private Yard, Rain Gutters, No Dock
- Pool features: None
- Spa features: None
- Fencing: Back Yard,Chain Link,Privacy
- Has view: Yes
- View description: Trees/Woods
- Waterfront features: None
- Body of water: None
Lot
- Size: 7,418 Square Feet
- Features: Back Yard, Cleared, Front Yard, Landscaped, Private
Details
- Additional structures: None
- Parcel number: 20000801830
- Other equipment: None
- Horse amenities: None
Construction
Type & style
- Home type: SingleFamily
- Architectural style: Traditional
- Property subtype: Single Family Residence, Residential
Materials
- HardiPlank Type
- Foundation: Slab
- Roof: Shingle
Condition
- Resale
- New construction: No
- Year built: 1992
Utilities & green energy
- Electric: 110 Volts
- Sewer: Public Sewer
- Water: Public
- Utilities for property: Cable Available, Electricity Available, Natural Gas Available, Phone Available, Sewer Available, Underground Utilities, Water Available
Green energy
- Energy efficient items: Appliances
- Energy generation: None
Community & HOA
Community
- Features: None
- Security: Secured Garage/Parking, Smoke Detector(s)
- Subdivision: Logan Trace
HOA
- Has HOA: No
Location
- Region: Acworth
Financial & listing details
- Price per square foot: $231/sqft
- Tax assessed value: $313,280
- Annual tax amount: $3,778
- Date on market: 8/26/2025
- Cumulative days on market: 6 days
- Listing terms: Cash,Conventional,FHA,VA Loan
- Electric utility on property: Yes
- Road surface type: Asphalt
Price history
| Date | Event | Price |
|---|---|---|
| 9/26/2025 | Sold | $320,000$231/sqft |
Source:  FMLS GA #7638434 Report a problem FMLS GA #7638434 Report a problem | ||
| 9/1/2025 | Pending sale | $320,000$231/sqft |
Source: FMLS GA #7638434 Report a problem | ||
| 8/26/2025 | Listed for sale | $320,000+238.6%$231/sqft |
Source: FMLS GA #7638434 Report a problem | ||
| 3/17/2023 | Listing removed | -- |
Source: Zillow Rentals Report a problem | ||
| 2/8/2023 | Listed for rent | $1,895+40.4%$1/sqft |
Source: Zillow Rentals Report a problem | ||
| 1/23/2019 | Listing removed | $1,350$1/sqft |
Source: Title One Management Report a problem | ||
| 1/17/2019 | Listed for rent | $1,350+5.9%$1/sqft |
Source: Title One Management Report a problem | ||
| 11/18/2017 | Listing removed | $1,275$1/sqft |
Source: Title One Management Report a problem | ||
| 10/24/2017 | Listed for rent | $1,275$1/sqft |
Source: Title One Management Report a problem | ||
| 9/10/1998 | Sold | $94,500$68/sqft |
Source: Public Record Report a problem | ||
Public tax history
| Year | Property taxes | Tax assessment |
|---|---|---|
| 2024 | $3,778 +23.1% | $125,312 +23.1% |
| 2023 | $3,069 +24.6% | $101,784 +25.5% |
| 2022 | $2,462 +9.1% | $81,132 +9.1% |
| 2021 | $2,257 +21% | $74,368 +21% |
| 2020 | $1,865 | $61,444 |
| 2019 | $1,865 +21% | $61,444 +21% |
| 2018 | $1,541 -20% | $50,780 |
| 2017 | $1,927 +401.4% | $50,780 +10% |
| 2016 | $384 -45.1% | $46,176 +41.7% |
| 2015 | $700 -0.9% | $32,584 |
| 2014 | $706 -0.9% | $32,584 |
| 2013 | $712 -0.8% | $32,584 |
| 2012 | $718 -17.9% | $32,584 -13.6% |
| 2011 | $874 -26.9% | $37,700 -25.5% |
| 2010 | $1,196 -24.3% | $50,576 |
| 2009 | $1,581 +17.6% | $50,576 |
| 2006 | $1,344 -0.9% | $50,576 |
| 2005 | $1,357 +1.6% | $50,576 |
| 2004 | $1,336 +17.8% | $50,576 |
| 2003 | $1,134 +14.1% | $50,576 +14% |
| 2002 | $994 -13.4% | $44,376 |
| 2001 | $1,148 +14.9% | $44,376 +22.5% |
| 2000 | $999 | $36,222 |
Find assessor info on the county website
Neighborhood: 30101
Nearby homes
- $307,7003 bd2 ba1.2k sqft4214 Brandy Ann Dr, Acworth, GA 30101Off Market
- $306,6003 bd2 ba1.2k sqft4210 Brandy Ann Dr, Acworth, GA 30101Off Market
- $335,0003 bd2 ba1.2k sqft4216 Brandy Ann Dr, Acworth, GA 30101Sold
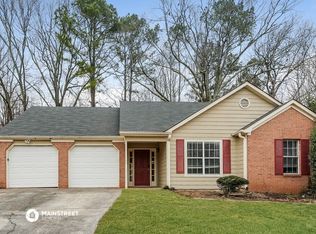
- $306,3003 bd2 ba1.2k sqft4208 Brandy Ann Dr, Acworth, GA 30101Off Market
- $301,3004 bd3 ba1.2k sqft4211 Brandy Ann Dr, Acworth, GA 30101Off Market
- $342,7004 bd2 ba1.5k sqft4213 Brandy Ann Dr, Acworth, GA 30101Off Market
- $296,1003 bd2 ba1.2k sqft4215 Brandy Ann Dr, Acworth, GA 30101Off Market
- $313,6003 bd2 ba1.2k sqft4209 Brandy Ann Dr, Acworth, GA 30101Off Market
Nearby schools
GreatSchools rating
- NAMccall Primary SchoolGrades: PK-1Distance: 0.8 mi
- 5/10Barber Middle SchoolGrades: 6-8Distance: 1.4 mi
- 6/10North Cobb High SchoolGrades: 9-12Distance: 2.6 mi
Schools provided by the listing agent
- Elementary: McCall Primary/Acworth Intermediate
- Middle: Barber
- High: North Cobb
Source: FMLS GA. This data may not be complete. We recommend contacting the local school district to confirm school assignments for this home.
Get a cash offer in 3 minutes
Find out how much your home could sell for in as little as 3 minutes with a no-obligation cash offer.
Estimated market value
$321,900
Get a cash offer in 3 minutes
Find out how much your home could sell for in as little as 3 minutes with a no-obligation cash offer.
Estimated market value
$321,900
- Georgia
- Cobb County
- Acworth
- 30101
- 4212 Brandy Ann Dr
Nearby cities
Nearby zip codes
Other Acworth Topics
