Skip main navigation
Sold
Street View
  • $465,000

    4212 Broadway St, Indianapolis, IN 46205

    4beds
    2,558sqft
    Residential, Single Family Residence
    Built in 1918
    10,454.4 Square Feet Lot
    $474,200 Zestimate®
    $182/sqft
    $2,237 Estimated rent

    Home value

    $474,200

    $432,000 - $517,000

    $2,237/mo

    Zestimate® history
    Loading
    Loading...

    Owner options

    List your home for rent

    $2,237/mo

    Rent Zestimate®

    Find your next renter with Zillow Rental Manager. Plus, with online applications, you can quickly screen prospective tenants – for free.

    Learn more

    $2,237/mo

    Rent Zestimate®

    Refinance and save

    $2,899/mo

    Est. payment

    Refinancing to a lower rate could help reduce your monthly payments and save thousands over the life of the loan.

    See today's rates

    $2,899/mo

    Est. payment

    Explore your selling options

    Work with a Zillow partner agent

    Leverage their expertise and Zillow's premium Showcase listings to get your home seen by more buyers.

    Get started

    List with your own agent

    Get your home in front of millions of buyers by listing it on Zillow.

    Learn how to do it

    Sell it yourself

    Take full control of how buyers see your home on Zillow by listing For Sale by Owner (FSBO).

    List your home

    What's special

    Well finished basementLarge deckPrivacy fenced yardHot tubSpacious bedroomsBonus roomGood sized closets
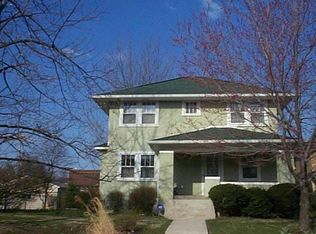
    Good living in Meridian-Kessler! Built in 1918, this 4 bedroom, 2.5 bathroom home exudes period charm at every turn with original hardwood floors, built-ins, and stained woodwork. On the second floor you'll find 3 spacious bedrooms with good sized closets, plus a bonus room that can be used as a large walk-in closet or small office. With a bedroom and full bathroom, plus laundry room and workout area, the well finished basement offers flexible space. A stunning solarium was added in 2012 and is an amazing, sun-filled space overlooking a privacy fenced yard. At nearly a quarter acre, the lot boasts a professionally designed backyard with a large deck and pergola, hot tub, built-in firepit, raised garden beds, and beautiful plantings. An oversized two car garage is accessed from the alley, along with a parking pad big enough for a travel trailer. Located in close proximity to the Monon trail, restaurants and shops, and the beloved French Market. Welcome home!

    Zillow last checked:

    Listing updated:

    Listing Provided by:

    Kelly Lavengood 317-517-0980,

    Good Living Indy, LLC

    Bought with:

    Chanda Johnson

    Maywright Property Co.

    Source: MIBOR as distributed by MLS GRID,MLS#: 22025010MLS Logo

    Facts & features

    Interior

    Bedrooms & bathrooms
    • Bedrooms: 4
    • Bathrooms: 3
    • Full bathrooms: 2
    • 1/2 bathrooms: 1
    • Main level bathrooms: 1
    Primary bedroom
    • Features: Hardwood
    • Level: Upper
    • Area: 168 Square Feet
    • Dimensions: 14x12
    Bedroom 2
    • Features: Hardwood
    • Level: Upper
    • Area: 132 Square Feet
    • Dimensions: 12x11
    Bedroom 3
    • Features: Hardwood
    • Level: Upper
    • Area: 130 Square Feet
    • Dimensions: 13x10
    Bedroom 4
    • Features: Vinyl Plank
    • Level: Basement
    • Area: 99 Square Feet
    • Dimensions: 11x9
    Dining room
    • Features: Hardwood
    • Level: Main
    • Area: 154 Square Feet
    • Dimensions: 14x11
    Kitchen
    • Features: Hardwood
    • Level: Main
    • Area: 104 Square Feet
    • Dimensions: 13x8
    Laundry
    • Features: Vinyl Plank
    • Level: Basement
    • Area: 77 Square Feet
    • Dimensions: 11x7
    Living room
    • Features: Hardwood
    • Level: Main
    • Area: 312 Square Feet
    • Dimensions: 24x13
    Office
    • Features: Hardwood
    • Level: Upper
    • Area: 54 Square Feet
    • Dimensions: 9x6
    Play room
    • Features: Vinyl Plank
    • Level: Basement
    • Area: 70 Square Feet
    • Dimensions: 10x7
    Sun room
    • Features: Hardwood
    • Level: Main
    • Area: 192 Square Feet
    • Dimensions: 16x12
    Heating
    • Forced Air, Natural Gas
    Appliances
    • Included: Gas Cooktop, Dishwasher, Dryer, Disposal, Gas Water Heater, Kitchen Exhaust, Double Oven, Gas Oven, Range Hood, Refrigerator, Tankless Water Heater, Washer
    • Laundry: In Basement
    Features
    • Attic Access, Hardwood Floors, Walk-In Closet(s), Ceiling Fan(s)
    • Flooring: Hardwood
    • Windows: Storm Window(s), Wood Work Stained, Wood Frames
    • Basement: Finished
    • Attic: Access Only
    • Number of fireplaces: 1
    • Fireplace features: Living Room
    Interior area
    • Total structure area: 2,558
    • Total interior livable area: 2,558 sqft
    • Finished area below ground: 780

    Property

    Parking
    • Total spaces: 2
    • Parking features: Detached
    • Garage spaces: 2
    • Details: Garage Parking Other(Garage Door Opener, Service Door)
    Features
    • Levels: Two
    • Stories: 2
    • Patio & porch: Deck, Covered
    • Exterior features: Fire Pit, Rain Barrel/Cistern(s)
    • Has spa: Yes
    • Spa features: Heated
    • Fencing: Fenced,Fence Complete,Fence Full Rear,Privacy
    Lot
    • Size: 10,454 sqft
    • Features: Sidewalks, Storm Sewer, Street Lights, Mature Trees
    Details
    • Parcel number: 490613145026000801
    • Special conditions: None
    • Other equipment: Radon System
    • Horse amenities: None

    Construction

    Type & style
    • Home type: SingleFamily
    • Architectural style: Craftsman,Traditional
    • Property subtype: Residential, Single Family Residence
    Materials
    • Stucco
    • Foundation: Block
    Condition
    • New construction: No
    • Year built: 1918

    Utilities & green energy

    • Water: Municipal/City

    Community & neighborhood

    Security
    • Security features: Security Alarm Paid
    Location
    • Region: Indianapolis
    • Subdivision: Meridian Kessler

    Price history

    DateEventPrice
    4/8/2025Sold$465,000$182/sqft
    Source: MIBOR as distributed by MLS GRID #22025010 Report a problem
    3/8/2025Pending sale$465,000$182/sqft
    Source: MIBOR as distributed by MLS GRID #22025010 Report a problem
    3/6/2025Listed for sale$465,000+97.9%$182/sqft
    Source: MIBOR as distributed by MLS GRID #22025010 Report a problem
    3/15/2011Sold$235,000+0.4%$92/sqft
    Source: MIBOR as distributed by MLS GRID #21051006 Report a problem
    1/29/2011Price change$234,000-2.1%$91/sqft
    Source: F. C. Tucker Company, Inc #21051006 Report a problem
    10/8/2010Listed for sale$239,000$93/sqft
    Source: F. C. Tucker Company, Inc #21051006 Report a problem

    Public tax history

    YearProperty taxesTax assessment
    2025$4,003 +10.1%$335,000 +0.4%
    2024$3,637 -12%$333,700 +9%
    2023$4,131 +14.1%$306,100 -11%
    2022$3,621 +5.8%$344,000 +10.9%
    2021$3,422 +4.9%$310,100 +6.1%
    2020$3,264 +9.8%$292,400 +6.8%
    2019$2,972 +16.4%$273,800 +10.4%
    2018$2,553 +0.6%$247,900 +4.6%
    2017$2,537 -1.1%$237,100 +0.7%
    2016$2,565 +3.2%$235,400 +2.3%
    2014$2,485 +24.6%$230,200 +6.4%
    2013$1,995 $216,300 +20.4%
    2012$1,995 $179,700 +13.8%
    2011-- $157,900
    2010$1,632 -4.4%$157,900 -2.5%
    2009$1,707 $162,000 -2.9%
    2007-- $166,900 +8.8%
    2006-- $153,400 +28.6%
    2005-- $119,300
    2004-- $119,300
    2003-- $119,300 +254%
    2002-- $33,700 +200.1%
    2001-- $11,230
    2000-- $11,230

    Find assessor info on the county website

    Neighborhood: Meridian Kessler

    Nearby schools

    GreatSchools rating
    Get a cash offer in 3 minutes
    Find out how much your home could sell for in as little as 3 minutes with a no-obligation cash offer.
    Estimated market value
    $474,200
    Get a cash offer in 3 minutes
    Find out how much your home could sell for in as little as 3 minutes with a no-obligation cash offer.
    Estimated market value
    $474,200