Skip main navigation
Sold for $517,000
  • $517,000

    4212 Carmel Point, Rapid City, SD 57702

    4beds
    3,256sqft
    Townhouse
    Built in 2005
    6,534 Square Feet Lot
    $535,400 Zestimate®
    $159/sqft
    $2,740 Estimated rent

    Home value

    $535,400

    $503,000 - $568,000

    $2,740/mo

    Zestimate® history
    Loading
    Loading...

    Owner options

    List your home for rent

    $2,740/mo

    Rent Zestimate®

    Find your next renter with Zillow Rental Manager. Plus, with online applications, you can quickly screen prospective tenants – for free.

    Learn more

    $2,740/mo

    Rent Zestimate®

    Refinance and save

    $3,213/mo

    Est. payment

    Refinancing to a lower rate could help reduce your monthly payments and save thousands over the life of the loan.

    See today's rates

    $3,213/mo

    Est. payment

    Explore your selling options

    Work with a Zillow partner agent

    Leverage their expertise and Zillow's premium Showcase listings to get your home seen by more buyers.

    Get started

    List with your own agent

    Get your home in front of millions of buyers by listing it on Zillow.

    Learn how to do it

    Sell it yourself

    Take full control of how buyers see your home on Zillow by listing For Sale by Owner (FSBO).

    List your home

    What's special

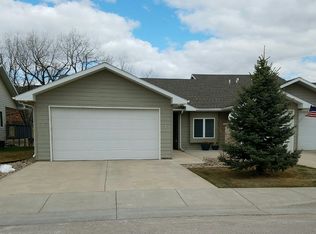
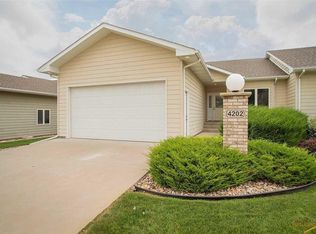
    Welcome to carefree living at the Carmel Point Townhome community! This lovely ranch style home has so much to offer & is conveniently located in SW Rapid City minutes to the Black Hills, health care, top rated schools, walking paths, golf, restaurants, the community swimming pool & party house! This light & bright home features 3 main level bedrooms, 2 baths & at “the hub” of the house is a spacious living room, open to the dining area, the well-planned kitchen which has a walk in pantry, desk area,& nearby laundry & garage access. The covered, East facing, deck is located off the dining room with open views. The large master ensuite includes a walk-in closet, jetted tub, double sinks, shower, linen & private toilet. The garden level bsmt features a 4th bedroom, 3rd bath, a huge family room w/ fireplace, an exercise area, wet bar & space for your hobbies plus lots of storage. The HOA provides Mowing, snow removal, yard fertilization, yard watering & Sprinklers maintenance.

    Zillow last checked:

    Listing updated:

    Listed by:

    Jennifer Landguth,

    Hegg Realtors, Deadwood

    Bought with:

    Suzanne White

    Keller Williams Realty Black Hills RC

    Source: Mount Rushmore Area AOR,MLS#: 79812MLS Logo

    Facts & features

    Interior

    Bedrooms & bathrooms
    • Bedrooms: 4
    • Bathrooms: 3
    • Full bathrooms: 3
    • Main level bathrooms: 2
    • Main level bedrooms: 3
    Primary bedroom
    • Level: Main
    • Area: 192
    • Dimensions: 16 x 12
    Bedroom 2
    • Level: Main
    • Area: 144
    • Dimensions: 12 x 12
    Bedroom 3
    • Level: Main
    • Area: 121
    • Dimensions: 11 x 11
    Bedroom 4
    • Level: Basement
    • Area: 156
    • Dimensions: 13 x 12
    Dining room
    • Level: Main
    • Area: 144
    • Dimensions: 12 x 12
    Kitchen
    • Level: Main
    • Dimensions: 16 x 12
    Living room
    • Level: Main
    • Area: 221
    • Dimensions: 13 x 17
    Heating
    • Natural Gas, Fireplace(s)
    Cooling
    • Refrig. C/Air
    Appliances
    • Included: Dishwasher, Disposal, Refrigerator, Electric Range Oven, Microwave, Washer, Dryer, Water Softener Owned
    • Laundry: Main Level
    Features
    • Flooring: Carpet, Vinyl, Laminate
    • Windows: Window Coverings
    • Has basement: Yes
    • Number of fireplaces: 1
    Interior area
    • Total structure area: 3,256
    • Total interior livable area: 3,256 sqft

    Property

    Parking
    • Total spaces: 2
    • Parking features: Two Car, Attached
    • Attached garage spaces: 2
    Features
    • Patio & porch: Porch Covered, Covered Deck
    • Exterior features: Sprinkler System
    • Pool features: Association
    Lot
    • Size: 6,534 sqft
    • Features: Cul-De-Sac, Lawn, Rock, Trees
    Details
    • Parcel number: 3715304033

    Construction

    Type & style
    • Home type: Townhouse
    • Architectural style: Ranch
    • Property subtype: Townhouse
    Materials
    • Frame
    • Roof: Composition
    Condition
    • Year built: 2005

    Community & neighborhood

    Security
    • Security features: Smoke Detector(s)
    Location
    • Region: Rapid City
    • Subdivision: Fairway Hills PRD

    Price history

    DateEventPrice
    5/24/2024Sold$517,000-1.5%$159/sqft
    Source: Mount Rushmore Area AOR #79812 Report a problem
    4/20/2024Contingent$524,900$161/sqft
    Source: Black Hills AOR #168152 Report a problem
    4/15/2024Listed for sale$524,900$161/sqft
    Source: Black Hills AOR #168152 Report a problem

    Public tax history

    YearProperty taxesTax assessment
    2025$5,386 -11%$506,300 +4.2%
    2024$6,049 +29.7%$485,900 -8.9%
    2023$4,664 +1.9%$533,500 +40.4%
    2022$4,576 $380,000 +12.6%
    2021-- $337,600 -2.1%
    2020$4,824 +6.4%$344,800 +7.2%
    2019$4,535 +3.5%$321,700 +3.8%
    2018$4,383 -10.5%$309,900 -12.8%
    2017$4,900 $355,400 +10.2%
    2016$4,900 +0.5%$322,500 -2%
    2015$4,875 $329,000 +11.1%
    2014$4,875 $296,100 +6.8%
    2012-- $277,300

    Find assessor info on the county website

    Neighborhood: 57702

    Nearby schools

    GreatSchools rating
    Get pre-qualified for a loan
    At Zillow Home Loans, we can pre-qualify you in as little as 5 minutes with no impact to your credit score.

    An equal housing lender. NMLS #10287.