Skip main navigation
Sold
Street View
  • Price Unknown

    4212 County Road 607, Alvarado, TX 76009

    4beds
    3,382sqft
    Single Family Residence
    Built in 1994
    10 Acres Lot
    $829,800 Zestimate®
    $--/sqft
    $2,927 Estimated rent

    Home value

    $829,800

    $772,000 - $896,000

    $2,927/mo

    Zestimate® history
    Loading
    Loading...

    Owner options

    List your home for rent

    $2,927/mo

    Rent Zestimate®

    Find your next renter with Zillow Rental Manager. Plus, with online applications, you can quickly screen prospective tenants – for free.

    Learn more

    $2,927/mo

    Rent Zestimate®

    Refinance and save

    Refinancing to a lower rate could help reduce your monthly payments and save thousands over the life of the loan.

    See today's rates

    Explore your selling options

    Work with a Zillow partner agent

    Leverage their expertise and Zillow's premium Showcase listings to get your home seen by more buyers.

    Get started

    List with your own agent

    Get your home in front of millions of buyers by listing it on Zillow.

    Learn how to do it

    Sell it yourself

    Take full control of how buyers see your home on Zillow by listing For Sale by Owner (FSBO).

    List your home

    What's special

    Private entranceFresh interior paintFull blown insulationSplit floor planBig storage closetUncovered shop areaLarge game room
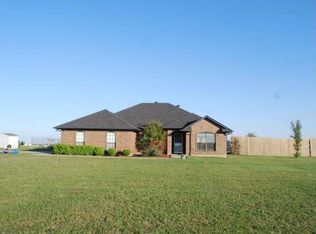
    Come home to this wonderful peaceful country sitting on 10 acres with a huge 30x40 enclosed workshop plus uncovered shop area behind the building. Lovely9ft diving pool that is wrought-iron fenced and has a long covered patio to retreat from the sun. Extensive renovations were just completed with all new cabinetry throughout, LVP flooring, fresh interior paint and all new ceiling fans, lighting and hardware. Very light and bright open floor plan. Other recent upgrades not visible are full blown insulation and all ductwork replaced. Large game room with private entrance and big storage closet. Great layout for sharing home with family with the split floor plan that allows each half of the home to have their own space and living area, both with fireplaces.

    Zillow last checked:

    Listing updated:

    Listed by:

    Shirley Jennings 0412180,

    Fathom Realty 888-455-6040

    Bought with:

    Jaclyn Torres

    REAL Fort Worth Properties & M

    Source: NTREIS,MLS#: 20356035

    Facts & features

    Interior

    Bedrooms & bathrooms
    • Bedrooms: 4
    • Bathrooms: 4
    • Full bathrooms: 3
    • 1/2 bathrooms: 1
    Primary bedroom
    • Level: First
    • Dimensions: 17 x 16
    Bedroom
    • Features: Walk-In Closet(s)
    • Level: First
    • Dimensions: 11 x 10
    Bedroom
    • Features: Walk-In Closet(s)
    • Level: First
    • Dimensions: 10 x 11
    Bedroom
    • Features: Walk-In Closet(s)
    • Level: First
    • Dimensions: 12 x 11
    Primary bathroom
    • Features: Closet Cabinetry, Dual Sinks, En Suite Bathroom, Separate Shower, Walk-In Closet(s)
    • Level: First
    • Dimensions: 13 x 13
    Bathroom
    • Features: Built-in Features
    • Level: First
    • Dimensions: 8 x 5
    Bathroom
    • Level: First
    • Dimensions: 10 x 5
    Dining room
    • Level: First
    • Dimensions: 11 x 12
    Family room
    • Features: Fireplace
    • Level: First
    • Dimensions: 21 x 15
    Game room
    • Features: Other
    • Level: First
    • Dimensions: 20 x 20
    Half bath
    • Level: First
    • Dimensions: 5 x 5
    Kitchen
    • Features: Built-in Features, Eat-in Kitchen, Pantry, Stone Counters
    • Level: First
    • Dimensions: 21 x 15
    Laundry
    • Level: First
    • Dimensions: 7 x 5
    Living room
    • Features: Fireplace
    • Level: First
    • Dimensions: 22 x 20
    Storage room
    • Level: First
    • Dimensions: 17 x 7
    Workshop
    • Level: First
    • Dimensions: 40 x 30
    Heating
    • Central, Electric
    Cooling
    • Central Air
    Appliances
    • Included: Some Gas Appliances, Convection Oven, Double Oven, Dishwasher, Electric Cooktop, Gas Oven, Microwave, Plumbed For Gas, Refrigerator
    • Laundry: Washer Hookup, Electric Dryer Hookup, Laundry in Utility Room
    Features
    • Built-in Features, Decorative/Designer Lighting Fixtures, Double Vanity, Eat-in Kitchen, Pantry, Walk-In Closet(s)
    • Flooring: Ceramic Tile, Luxury Vinyl Plank
    • Has basement: No
    • Number of fireplaces: 2
    • Fireplace features: Den, Gas, Gas Log, Gas Starter, Living Room
    Interior area
    • Total interior livable area: 3,382 sqft

    Property

    Parking
    • Total spaces: 4
    • Parking features: Additional Parking, Garage, Lighted, Oversized, See Remarks, Workshop in Garage
    • Garage spaces: 4
    Features
    • Levels: One
    • Stories: 1
    • Patio & porch: Rear Porch, Front Porch, Patio, Covered
    • Has private pool: Yes
    • Pool features: Diving Board, Heated, In Ground, Outdoor Pool, Pool, Private, Pool/Spa Combo
    • Fencing: Back Yard,Fenced,Wrought Iron
    Lot
    • Size: 10 Acres
    • Features: Acreage, Agricultural, Pasture, Few Trees
    Details
    • Additional structures: Garage(s), Shed(s), Workshop
    • Parcel number: 126032806175

    Construction

    Type & style
    • Home type: SingleFamily
    • Architectural style: Traditional,Detached
    • Property subtype: Single Family Residence
    Materials
    • Brick
    • Foundation: Slab
    • Roof: Composition
    Condition
    • Year built: 1994

    Utilities & green energy

    • Sewer: Septic Tank
    • Utilities for property: Septic Available

    Community & HOA

    Community
    • Security: Carbon Monoxide Detector(s), Smoke Detector(s)
    • Subdivision: Edwin Hendricks Surv Abs #328
    HOA
    • Has HOA: No
    Location
    • Region: Alvarado

    Financial & listing details

    • Tax assessed value: $752,977
    • Annual tax amount: $8,437
    • Date on market: 6/15/2023
    • Cumulative days on market: 77 days
    • Listing terms: Cash,Conventional,FHA,VA Loan

    Price history

    DateEventPrice
    9/14/2023Sold--
    Source: NTREIS #20356035 Report a problem
    9/11/2023Pending sale$800,000$237/sqft
    Source: NTREIS #20356035 Report a problem
    9/1/2023Contingent$800,000$237/sqft
    Source: NTREIS #20356035 Report a problem
    8/25/2023Price change$800,000-1.8%$237/sqft
    Source: NTREIS #20356035 Report a problem
    8/22/2023Price change$815,000-1.5%$241/sqft
    Source: NTREIS #20356035 Report a problem
    8/6/2023Price change$827,000-1%$245/sqft
    Source: NTREIS #20356035 Report a problem
    7/27/2023Price change$835,000-0.6%$247/sqft
    Source: NTREIS #20356035 Report a problem
    7/17/2023Price change$840,000-1.2%$248/sqft
    Source: NTREIS #20356035 Report a problem
    6/15/2023Listed for sale$850,000+143.6%$251/sqft
    Source: NTREIS #20356035 Report a problem
    8/29/2014Sold--
    Source: Agent Provided Report a problem
    6/12/2014Listed for sale$349,000$103/sqft
    Source: Coldwell Banker Residential Brokerage - Mansfield Regional #12159283 Report a problem

    Public tax history

    YearProperty taxesTax assessment
    2025$10,730 -9.9%$752,977
    2024$11,903 +75.9%$752,977 +52.4%
    2023$6,768 -11.9%$493,950 +10%
    2022$7,679 +6.6%$449,045 +10%
    2021$7,203 +5.4%$408,223 +10%
    2020$6,836 $371,112
    2019$6,836 +4.9%--
    2018$6,513 +11%--
    2017$5,867 +4.3%--
    2016$5,622 +31.2%--
    2015$4,286 --
    2014$4,286 --
    2012-- --
    2011-- --
    2010-- --
    2009-- --
    2008-- --
    2007-- --
    2006-- --
    2005-- --
    2004-- --
    Find assessor info on the county website

    Neighborhood: 76009

    Nearby schools

    GreatSchools rating
    Schools provided by the listing agent
    • Elementary: Lillian
    • High: Alvarado
    • District: Alvarado ISD

    Source: NTREIS. This data may not be complete. We recommend contacting the local school district to confirm school assignments for this home.

    Get a cash offer in 3 minutes
    Find out how much your home could sell for in as little as 3 minutes with a no-obligation cash offer.
    Estimated market value
    $829,800
    Get a cash offer in 3 minutes
    Find out how much your home could sell for in as little as 3 minutes with a no-obligation cash offer.
    Estimated market value
    $829,800