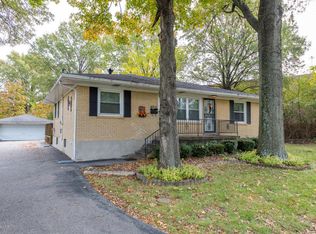
Discover the perfect blend of comfort, space, and modern upgrades in this beautifully remodeled ranch home nestled on nearly ½ acre in a prime corner lot location. Boasting 3 bedrooms, 3 full bathrooms, and a thoughtfully designed layout, this home is ideal for families of all sizes. Step inside to an inviting sunroom featuring a cozy fireplace, built-in desk, and shelving—perfect for a home office or relaxing retreat. The spacious family room also offers a fireplace, creating a warm and welcoming atmosphere for gatherings. The heart of the home is the large eat-in kitchen, equipped with brand new cabinets, granite countertops, and stainless-steel appliances. Enjoy bar seating at the countertop plus ample space for a full dining table. Luxury vinyl plank flooring flows seamlessly throughout the main level and basement, adding durability and style. Convenience is key with a stacked washer/dryer on the main floor and a second laundry room in the basement. Downstairs, the fully finished basement includes a kitchenette (with stove, sink, dishwasher, and cabinets), a full bathroom, and three large rooms in addition to a family roomideal for a multi-generational household, guest quarters, or home-based business. The home's bathrooms have been meticulously updated, including a spa-like hall bath with a soaking tub, glass-door shower, and full tile surround. A third full bathroom with shower is conveniently located off the sunroom. The oversized 2-car garage features built-in shelving and a workbench, perfect for projects and storage. Don't miss your chance to own this move-in ready home that offers space, flexibility, and quality craftsmanship in every detail. Schedule your showing today!
Sold for $252,000
Zillow last checked:
Listing updated:
Bought with:
Daniel Schneider, 265299
RE/MAX Premier Properties
Source: Metro Search Inc. LLC DBA Apex MLS,MLS#: 1686773
Price history
| Date | Event | Price |
|---|---|---|
| 6/27/2025 | Sold | $252,000-1.9%$91/sqft |
Source:  Metro Search Inc. LLC DBA Apex MLS #1686773 Report a problem Metro Search Inc. LLC DBA Apex MLS #1686773 Report a problem | ||
| 6/19/2025 | Pending sale | $257,000$92/sqft |
Source: Metro Search Inc. LLC DBA Apex MLS #1686773 Report a problem | ||
| 5/20/2025 | Contingent | $257,000$92/sqft |
Source: Metro Search Inc. LLC DBA Apex MLS #1686773 Report a problem | ||
| 5/14/2025 | Listed for sale | $257,000+66.9%$92/sqft |
Source: Metro Search Inc. LLC DBA Apex MLS #1686773 Report a problem | ||
| 2/28/2025 | Sold | $154,000-6.7%$55/sqft |
Source: Metro Search Inc. LLC DBA Apex MLS #1679733 Report a problem | ||
| 2/12/2025 | Pending sale | $165,000$59/sqft |
Source: Metro Search Inc. LLC DBA Apex MLS #1679733 Report a problem | ||
| 2/12/2025 | Listed for sale | $165,000+30.4%$59/sqft |
Source: Metro Search Inc. LLC DBA Apex MLS #1679733 Report a problem | ||
| 2/27/2012 | Sold | $126,500$45/sqft |
Source: Public Record Report a problem | ||
| 1/15/2012 | Listed for sale | $126,500$45/sqft |
Source: re/max properties east #1318427 Report a problem | ||
| 12/13/2011 | Listing removed | $126,500$45/sqft |
Source: RE/MAX Properties East #1318427 Report a problem | ||
| 11/19/2011 | Listed for sale | $126,500$45/sqft |
Source: RE/MAX Properties East #1318427 Report a problem | ||

Sell for more on Zillow
Get a Zillow Showcase℠ listing at no additional cost and you could sell for .
$254,000
2% more
+$5,080
With Zillow Showcase(estimated)
$259,080
