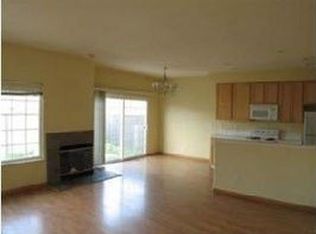
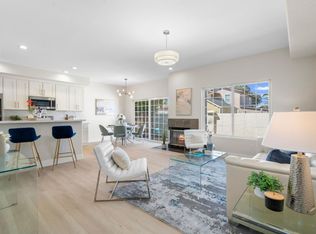
Charming 3-Bedroom Home in Rivermark Agnew Neighborhood, Santa Clara, CA Address: 4212 Davis St, Santa Clara, CA 95054 Bedrooms: 3 Bathrooms: 2.5 Square Footage: 1,600 sq. ft. Built: 1999 (Remodeled in 2015) Orientation: East Facing ________________________________________ Prime Location: Located in the highly sought-after Rivermark Agnew neighborhood. Convenient Commute: Easy access to major freeways, airport, Amtrak, and AMC theaters. Nearby Attractions: Levi's Stadium, Mission College, Great America Parkway, and several major tech companies. Parks: Agnew City Park right across the home, with Lick Mill Park and Live Oak Park nearby. Schools: Zoned for Santa Clara Unified School District. o Kathryn Hughes Elementary School - 1.01 miles (6/10) o Buchser Middle School - 3.52 miles (6/10) o Santa Clara High School - 3.27 miles (8/10) o North Valley Baptist School - 0.87 miles (Unrated) Public Transportation: o 140 Fremont BART - M. College & Montague - 0.2 miles o 827 Yellow Line - ACE S. Santa Clara - 0.2 miles o 330 Almaden Valley - Tasman Drive - 0.2 miles o 60 Winchester TC - GT America - 0.2 miles ________________________________________ Interior Features: Kitchen: Fully equipped with a dishwasher, microwave, garbage disposal, hood over range, electric oven range, two refrigerators, and new washer/dryer. Countertops are granite, with updated toilets. Living Room: Cozy with a gas starter fireplace. Cooling & Heating: Central forced air conditioning, central vacuum cleaner, and central forced gas heater. Flooring: Beautiful hardwood and tile flooring throughout. Laundry: Conveniently located on the upper floor. Bedrooms: Master Suite: Includes a walk-in closet, double sinks, a shower over tub, a stall shower, and tiled flooring. Garage/Parking: Garage: Attached 2-car garage with a gate/door opener. Additional Parking: Guest/visitor parking and on-street parking available. ________________________________________ Property Amenities: Central Air Conditioning Dishwasher Hardwood Flooring Garbage Disposal Granite Countertop Central Heating In-Unit Laundry Lawn Microwave Oven Two Refrigerators Storage Space Washer/Dryer Central Vacuum Cleaner Side Yard ________________________________________ Don't miss out on this prime property in a gated community with everything you need right at your doorstep! Lease Duration: Standard Lease: 12 months Renewal Options: Available upon request, with a possible adjustment to rent. Rent & Fees: Monthly Rent: $3,900 Security Deposit: Equivalent to one month's rent, due at lease signing. Application Fee: N/A Late Fee: $50 if rent is not received by the 5th of each month. Utilities & Maintenance: Utilities: Tenant is responsible for all utilities, including electricity, gas, water, and trash services. Lawn Care: HOA is responsible for maintaining the lawn. Maintenance: Tenant Responsibilities: Minor maintenance and upkeep, including replacing light bulbs, air filters, and smoke detector batteries. Landlord Responsibilities: Major repairs and maintenance of appliances, plumbing, and structural issues. Pets & Smoking Policies: Pets: Allowed: Yes, with approval. Pet Deposit: N/A Pet Rent: N/A Restrictions: Breed and size restrictions may apply. Smoking: Policy: Strictly non-smoking inside the home. Smoking is only permitted in designated outdoor areas. Parking: Garage: Attached 2-car garage with gate/door opener. Additional Parking: Guest/visitor parking is available within the community, with on-street parking also accessible. Other Important Information: Gated Community: Enjoy the security and peace of mind of living in a gated community. Proximity: Close to major tech companies, parks, and top-rated schools, making this an ideal location for families and professionals alike.
This property is not currently displayed as for sale or rent on Zillow. This may be different from what's on other websites or public sources.