Skip main navigation
Sold for $420,000
  • $420,000

    4212 Des Moines Ln, Pasco, WA 99301

    3beds
    1,710sqft
    Single Family Residence
    Built in 2010
    7,405 Square Feet Lot
    $421,700 Zestimate®
    $246/sqft
    $2,195 Estimated rent

    Home value

    $421,700

    $392,000 - $455,000

    $2,195/mo

    Zestimate® history
    Loading
    Loading...

    Owner options

    List your home for rent

    $2,195/mo

    Rent Zestimate®

    Find your next renter with Zillow Rental Manager. Plus, with online applications, you can quickly screen prospective tenants – for free.

    Learn more

    $2,195/mo

    Rent Zestimate®

    Refinance and save

    $2,685/mo

    Est. payment

    Refinancing to a lower rate could help reduce your monthly payments and save thousands over the life of the loan.

    See today's rates

    $2,685/mo

    Est. payment

    Explore your selling options

    Work with a Zillow partner agent

    Leverage their expertise and Zillow's premium Showcase listings to get your home seen by more buyers.

    Get started

    List with your own agent

    Get your home in front of millions of buyers by listing it on Zillow.

    Learn how to do it

    Sell it yourself

    Take full control of how buyers see your home on Zillow by listing For Sale by Owner (FSBO).

    List your home

    What's special

    Extra parkingSpacious kitchenAttached two-car garageRecessed lightingWalk-in closetNew exterior paintSoaking tub
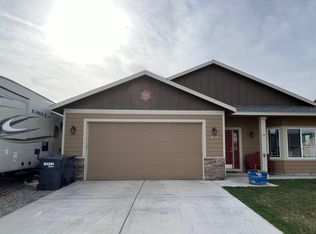
    MLS# 289932 This well-maintained single-level home offers 1,710 square feet of thoughtfully designed living space focused on comfort, functionality, and easy everyday living. A charming front porch welcomes you inside, where the living room features vaulted ceilings, new carpet, and large windows that fill the space with natural light. The open-concept layout centers around a spacious kitchen with newer appliances, warm wood cabinetry, ample counter space, recessed lighting, a skylight, and a large center island with seating. The kitchen flows seamlessly into the dining area and living room, creating an ideal space for daily living and entertaining. Durable wood-look porcelain tile flooring adds both style and practicality in the main living areas. A split-bedroom design provides privacy and flexibility. The primary suite offers a comfortable retreat with room for full furnishings, a walk-in closet, and an attached bathroom featuring dual sinks, a soaking tub, and a separate walk-in shower. Two additional bedrooms and a full bathroom are located on the opposite side of the home. Additional highlights include a dedicated laundry room with utility sink and shelving, an attached two-car garage, new exterior paint, a new furnace with a five-year transferrable warranty, and extra parking. The fully fenced backyard features a concrete patio, gated side access, and ample space for outdoor enjoyment. Located in an established Pasco neighborhood close to schools, parks, and local amenities, this home offers move-in-ready, single-level living.

    Zillow last checked:

    Listing updated:

    Listed by:

    Emily Bailey 509-222-0114,

    EXP Realty, LLC Tri Cities

    Bought with:

    C. Todd Watkins, 26297

    Tri-City Realty, Inc.

    Source: PACMLS as distributed by MLS GRID,MLS#: 289932MLS Logo

    Facts & features

    Interior

    Bedrooms & bathrooms
    • Bedrooms: 3
    • Bathrooms: 2
    • Full bathrooms: 2
    Rooms
    • Room types: Bath - Master, Breakfast Bar, Dining - Formal, Dining - Kitchen/Combo, Master - Main Level, Walk-In Closet, Foyer, Kitchen Island, Master Bedroom, Pantry, Counters - Laminate, Laundry
    Bedroom 1
    • Level: Main
    • Area: 13 Square Feet
    Bedroom 2
    • Level: Main
    • Area: 11 Square Feet
    Bedroom 3
    • Level: Main
    • Area: 11 Square Feet
    Dining room
    • Level: Main
    • Area: 14 Square Feet
    Kitchen
    • Level: Main
    • Area: 14 Square Feet
    Living room
    • Level: Main
    • Area: 16 Square Feet
    Utility room
    • Level: Main
    Heating
    • Natural Gas, Central, Furnace
    Cooling
    • Central Air, Electric
    Appliances
    • Included: Dishwasher, Dryer, Disposal, Microwave, Range/Oven, Refrigerator, Washer, Water Heater
    Features
    • Vaulted Ceiling(s), Drapes/Blinds, Security System, Skylight(s), See Remarks, Ceiling Fan(s), Utility Sink
    • Flooring: Carpet, Tile
    • Windows: Double Pane Windows, Vinyl Windows
    • Basement: No Basement
    Interior area
    • Total structure area: 1,710
    • Total interior livable area: 1,710 sqft

    Property

    Parking
    • Parking features: Attached, 2 car, Garage Door Opener, Off Street, RV Access/Parking
    • Has garage: Yes
    Features
    • Levels: One
    • Stories: 1
    • Patio & porch: Patio, Porch
    • Exterior features: Fenced
    Lot
    • Size: 7,405 Square Feet
    • Dimensions: 68 x 106 x 68 x 106
    • Features: Located in City Limits
    Details
    • Parcel number: 117330224
    • Zoning: SINGLE FAMILY R

    Construction

    Type & style
    • Home type: SingleFamily
    • Property subtype: Single Family Residence
    Materials
    • Cement Board, Rock
    • Foundation: Crawl Space
    • Roof: Composition
    Condition
    • New construction: No
    • Year built: 2010
    Details
    • Builder name: Aho Homes

    Utilities & green energy

    • Sewer: Sewer Connected
    • Water: Public
    • Utilities for property: Appliances-Electric, Electricity Connected, Natural Gas Connected

    Community & HOA

    Community
    • Subdivision: Pasco West
    Location
    • Region: Pasco

    Financial & listing details

    • Price per square foot: $246/sqft
    • Tax assessed value: $387,200
    • Annual tax amount: $3,236
    • Date on market: 1/20/2026
    • Cumulative days on market: 36 days
    • Listing terms: Cash,Conventional,FHA,VA
    • Inclusions: All appliances

    Price history

    DateEventPrice
    3/26/2026Sold$420,000$246/sqft
    Source: PACMLS as distributed by MLS GRID #289932 Report a problem
    2/25/2026Pending sale$420,000$246/sqft
    Source: PACMLS as distributed by MLS GRID #289932 Report a problem
    2/16/2026Listed for sale$420,000$246/sqft
    Source: PACMLS as distributed by MLS GRID #289932 Report a problem
    2/10/2026Pending sale$420,000$246/sqft
    Source: PACMLS as distributed by MLS GRID #289932 Report a problem
    1/20/2026Listed for sale$420,000+100%$246/sqft
    Source: PACMLS as distributed by MLS GRID #289932 Report a problem
    5/6/2016Sold$210,000-3.7%$123/sqft
    Source: PACMLS as distributed by MLS GRID #212445 Report a problem
    3/26/2016Listed for sale$218,000+24.6%$127/sqft
    Source: John L Scott Real Estate #212445 Report a problem
    4/23/2014Listing removed$174,999$102/sqft
    Source: Owner Report a problem
    4/14/2014Listed for sale$174,999+6.8%$102/sqft
    Source: Owner Report a problem
    6/24/2010Sold$163,839$96/sqft
    Source: Public Record Report a problem

    Public tax history

    YearProperty taxesTax assessment
    2025$3,388 +3.8%$387,200
    2024$3,263 +6.7%$387,200
    2023$3,057 +4.1%$387,200 +11%
    2022$2,938 +14.7%$348,700 +57.9%
    2021$2,562 +12.1%$220,800 +6%
    2019$2,286 +7.9%$208,300 +4%
    2018$2,119 -15%$200,200 +14.2%
    2017$2,495 +14.4%$175,300 +2.6%
    2015$2,181 -3.2%$170,800 +7.8%
    2013$2,253 $158,500
    2012-- $158,500
    2011-- $158,500 +3%
    2010-- $153,900
    Find assessor info on the county website

    Neighborhood: 99301

    Nearby schools

    GreatSchools rating
    Sell for more on Zillow
    Get a Zillow Showcase℠ listing at no additional cost and you could sell for .
    $421,700
    2% more
    +$8,434
    With Zillow Showcase(estimated)
    $430,134
    Sell for more on Zillow
    Get a Zillow Showcase℠ listing at no additional cost and you could sell for .
    $421,700
    2% more
    +$8,434
    With Zillow Showcase(estimated)
    $430,134