Welcome to 4212 Dorthea St, an exquisite residence nestled in the heart of Yorba Linda's vibrant community. This beautifully renovated home, designed by an Oscar-nominated film director, seamlessly blends luxury with functionality.
Spanning 2,173 square feet, this 5-bedroom, 3-bathroom gem offers a thoughtfully crafted layout across two levels. The ground floor features three bedrooms, including the serene master suite, along with an open-plan living area ideal for gatherings. Revel in the grandeur of tall ceilings and abundant natural light from multiple double glass doors. The heart of the home, the brand-new kitchen, boasts custom-designed cabinets and high-end appliances, perfect for culinary adventures and entertaining.
Recent upgrades are impressive and extensive: new electrical and lighting, stunning hardwood floors, smooth stucco exterior, and an inviting front porch with artistic wall designs. The remodeled bathrooms and kitchen include custom tile work and fixtures. Outdoors, enjoy the new concrete work, an outdoor shower, and a brand-new jacuzzi with updated tile and heater. The expansive backyard, ripe with potential, could accommodate a back house or infinity pool with a separate entrance, ideal for an Airbnb.
Step outside and explore beautiful walking, biking, and horse trails right from your backyard. The neighborhood also offers a range of amenities within a 5-minute drive, including a shopping center with Regal Cinema, Bristol Farms, restaurants, and workout studios. The nearby Yorba Linda Library, Cultural Arts Center, and the state-of-the-art Yorba Linda High School further enhance the community’s appeal. Enjoy the safety, tranquility, and friendly atmosphere of this desirable locale, with a stunning park within walking distance and the beach just 25 minutes away.
4212 Dorthea St is not just a home—it's an invigorating retreat and creative haven.
Sold for $1,700,000
Street View
Listed by: Kase Real Estate • Keven Stirdivant • Contact: 949-545-8588
Bought with: ELEMENT RE INC
Tax assessed value
$1,700,000
4212 Dorthea St, Yorba Linda, CA 92886
5beds
2,173sqft
Single Family Residence
Built in 1971
10,649 Square Feet Lot
$1,829,500 Zestimate®
$782/sqft
$5,922 Estimated rent
Home value
$1,829,500
$1.72M - $1.96M
$5,922/mo
Zestimate® history
Owner options
List your home for rent
$5,922/mo
Rent Zestimate®
Find your next renter with Zillow Rental Manager. Plus, with online applications, you can quickly screen prospective tenants – for free.
$5,922/mo
Rent Zestimate®
Refinance and save
$10,536/mo
Est. payment
Refinancing to a lower rate could help reduce your monthly payments and save thousands over the life of the loan.
$10,536/mo
Est. payment
Explore your selling options
Work with a Zillow partner agent
Leverage their expertise and Zillow's premium Showcase listings to get your home seen by more buyers.
Get startedList with your own agent
Get your home in front of millions of buyers by listing it on Zillow.
Learn how to do itSell it yourself
Take full control of how buyers see your home on Zillow by listing For Sale by Owner (FSBO).
List your homeWhat's special
Expansive backyardInviting front porchAbundant natural lightStunning hardwood floorsCustom tile workGrandeur of tall ceilingsBrand-new jacuzzi
Zillow last checked:
Listing updated:
Listed by:
Keven Stirdivant DRE #01434793 9493555947,
Kase Real Estate
Bought with:
Tina Huynh, DRE #01352400
ELEMENT RE INC
Source: CRMLS,MLS#: OC24189036 Originating MLS: California Regional MLS
Originating MLS: California Regional MLSFacts & features
Interior
Bedrooms & bathrooms
- Bedrooms: 5
- Bathrooms: 3
- Full bathrooms: 3
- Main level bathrooms: 2
- Main level bedrooms: 3
Rooms
- Room types: Den, Family Room, Library, Primary Bathroom, Primary Bedroom, Office
Heating
- Central
Cooling
- Central Air
Appliances
- Included: Dishwasher, Disposal, Gas Oven, Gas Range, Refrigerator, Water Heater
- Laundry: In Garage
Features
- Has fireplace: Yes
- Fireplace features: Gas
- Common walls with other units/homes: No Common Walls
Interior area
- Total interior livable area: 2,173 sqft
Property
Parking
- Total spaces: 3
- Parking features: Garage - Attached
- Attached garage spaces: 3
Features
- Levels: Two
- Stories: 2
- Entry location: Front Door
- Pool features: None
- Has spa: Yes
- Spa features: Private
- Has view: Yes
- View description: None
Lot
- Size: 10,649 Square Feet
- Features: Yard
Details
- Parcel number: 32303201
- Special conditions: Standard
- Horse amenities: Riding Trail
Construction
Type & style
- Home type: SingleFamily
- Property subtype: Single Family Residence
Condition
- New construction: No
- Year built: 1971
Utilities & green energy
- Sewer: Public Sewer
- Water: Public
Community & HOA
Community
- Features: Hiking, Horse Trails, Suburban, Sidewalks
Location
- Region: Yorba Linda
Financial & listing details
- Price per square foot: $782/sqft
- Tax assessed value: $1,700,000
- Annual tax amount: $18,764
- Date on market: 10/18/2024
- Cumulative days on market: 10 days
- Listing terms: Submit
- Inclusions: Washer and Dryer
Price history
| Date | Event | Price |
|---|---|---|
| 11/15/2024 | Sold | $1,700,000+13.7%$782/sqft |
Source:  CRMLS #OC24189036 Report a problem CRMLS #OC24189036 Report a problem | ||
| 11/5/2024 | Pending sale | $1,495,000$688/sqft |
Source: CRMLS #OC24189036 Report a problem | ||
| 10/30/2024 | Contingent | $1,495,000$688/sqft |
Source: CRMLS #OC24189036 Report a problem | ||
| 10/18/2024 | Listed for sale | $1,495,000$688/sqft |
Source: CRMLS #OC24189036 Report a problem | ||
Public tax history
| Year | Property taxes | Tax assessment |
|---|---|---|
| 2025 | $18,764 +739.2% | $1,700,000 +1011.7% |
| 2024 | $2,236 +2.4% | $152,913 +2% |
| 2023 | $2,183 +1.8% | $149,915 +2% |
| 2022 | $2,145 +2.1% | $146,976 +2% |
| 2021 | $2,102 +9.9% | $144,095 +1% |
| 2020 | $1,912 | $142,618 +2% |
| 2019 | $1,912 +3.2% | $139,822 +2% |
| 2018 | $1,854 +3.1% | $137,081 +2% |
| 2017 | $1,798 | $134,394 +2% |
| 2016 | $1,798 +2% | $131,759 +1.5% |
| 2015 | $1,763 +4.3% | $129,780 +2% |
| 2014 | $1,690 | $127,238 +0.5% |
| 2013 | -- | $126,663 +2% |
| 2012 | -- | $124,180 +2% |
| 2011 | -- | $121,746 +0.8% |
| 2010 | -- | $120,837 -0.2% |
| 2009 | -- | $121,125 +2% |
| 2008 | -- | $118,750 +2% |
| 2007 | -- | $116,422 +2% |
| 2006 | -- | $114,140 +2% |
| 2005 | -- | $111,902 +2% |
| 2004 | -- | $109,708 +1.9% |
| 2003 | -- | $107,698 +2% |
| 2002 | -- | $105,587 +2% |
| 2001 | $1,108 +2.1% | $103,517 +2% |
| 2000 | $1,085 | $101,488 |
Find assessor info on the county website
Neighborhood: 92886
Nearby homes
- $1,336,9004 bd2 ba2k sqft4222 Dorthea St, Yorba Linda, CA 92886Off Market
- $1,693,6003 bd3 ba2.6k sqft4215 Dorthea St, Yorba Linda, CA 92886Off Market
- $2,972,2004 bd3 ba4.6k sqft18960 Seabiscuit Run, Yorba Linda, CA 92886Off Market
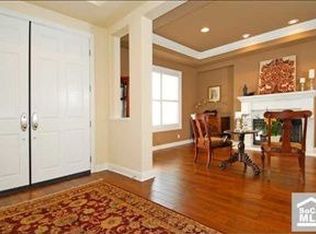
- $1,615,0005 bd3 ba2.4k sqft4232 Dorthea St, Yorba Linda, CA 92886Off Market
- $3,934,8006 bd6 ba5.4k sqft18980 Seabiscuit Run, Yorba Linda, CA 92886Off Market
- $1,416,1004 bd2 ba1.6k sqft4231 Dorthea St, Yorba Linda, CA 92886Off Market
- $3,636,2006 bd6 ba6.1k sqft18940 Seabiscuit Run, Yorba Linda, CA 92886Off Market
- $4,120,7007 bd7 ba5.3k sqft4225 Hidden Oaks Dr, Yorba Linda, CA 92886Off Market
Nearby schools
GreatSchools rating
- 8/10Mabel M. Paine Elementary SchoolGrades: K-5Distance: 0.7 mi
- 9/10Yorba Linda Middle SchoolGrades: 6-8Distance: 1.4 mi
- 10/10Yorba Linda High SchoolGrades: 9-12Distance: 0.8 mi
Schools provided by the listing agent
- Elementary: Fairmont
- Middle: Bern Yorba
- High: Yorba Linda
Source: CRMLS. This data may not be complete. We recommend contacting the local school district to confirm school assignments for this home.
Get a cash offer in 3 minutes
Find out how much your home could sell for in as little as 3 minutes with a no-obligation cash offer.
Estimated market value
$1,829,500
Get a cash offer in 3 minutes
Find out how much your home could sell for in as little as 3 minutes with a no-obligation cash offer.
Estimated market value
$1,829,500
- California
- Orange County
- Yorba Linda
- 92886
- 4212 Dorthea St
Nearby cities
Nearby zip codes
Other Yorba Linda Topics
