There are neighborhoods you move into and neighborhoods you never want to leave. The Gardens in Gilbert is the latter. Tucked into one of the most walkable and well connected pockets of the East Valley, this move in ready home puts you within minutes of Agritopia and The Epicenter, two of Gilbert's most beloved destinations for dining, coffee, community, and everything in between. The lifestyle this location affords is genuinely hard to replicate anywhere else in the Valley.
The home itself is warm, functional, and ready to go from day one. Two bedrooms and two full bathrooms are spread across a smart layout that feels open and connected. The modern kitchen anchors the main living area with granite countertops, matching stainless steel appliances, and a breakfast bar that keeps the cook in the conversation. It flows effortlessly into the family and living room, making the whole space feel cohesive and inviting. Upstairs an open loft adds flexibility for a home office, reading nook, or secondary living area, alongside an additional bedroom and full bathroom that gives guests or family members their own comfortable retreat.
The two car garage offers direct entry into the home, indoor laundry keeps things convenient, and the HOA takes care of front yard maintenance so your weekends stay yours.
Step outside the front door and The Gardens delivers. Two community pools, multiple parks, playgrounds, and basketball courts give the neighborhood an energy that feels alive without ever feeling crowded. Target, Walmart, and a full corridor of shopping and dining are just around the corner.
Gilbert has become one of the most desirable cities in Arizona for good reason. This home puts you right in the heart of why.
Accepting backups
$320,000
4212 E JASPER Drive, Gilbert, AZ 85296
2beds
1,188sqft
Townhouse
Built in 2004
610 Square Feet Lot
$-- Zestimate®
$269/sqft
$173/mo HOA
What's special
Move in ready homeBreakfast barTwo community poolsGranite countertopsModern kitchenIndoor laundryTwo bedrooms
- 51 days
- 42
- 4
Likely to sell faster than
Zillow last checked:
Listing updated:
Listed by:
Mason Weiss 480-818-7745,
Barrett Real Estate
Source: ARMLS,MLS#: 7064336
Facts & features
Interior
Bedrooms & bathrooms
- Bedrooms: 2
- Bathrooms: 2
- Full bathrooms: 2
Heating
- Electric
Cooling
- Central Air
Appliances
- Included: Dryer, Washer, Refrigerator, Dishwasher, Disposal
Features
- Eat-in Kitchen, Breakfast Bar, Full Bth Master Bdrm
- Flooring: Carpet
- Has basement: No
- Has fireplace: No
Interior area
- Total structure area: 1,188
- Total interior livable area: 1,188 sqft
Property
Parking
- Total spaces: 2
- Parking features: Garage
- Garage spaces: 2
Features
- Stories: 3
- Spa features: None
- Fencing: None
Lot
- Size: 610 Square Feet
- Features: None
Details
- Parcel number: 30429621
Construction
Type & style
- Home type: Townhouse
- Property subtype: Townhouse
- Attached to another structure: Yes
Materials
- Stucco, Wood Frame, Painted
- Roof: Tile
Condition
- Year built: 2004
Utilities & green energy
- Sewer: Public Sewer
Community & HOA
Community
- Features: Pool, Playground
- Subdivision: GARDENS PARCEL 5 CONDOMINIUM AMD
HOA
- Has HOA: Yes
- Services included: Maintenance Grounds
- HOA fee: $90 monthly
- HOA name: Gardens Gilbert
- HOA phone: 480-813-6788
- Second HOA fee: $83 monthly
- Second HOA name: Gardens Master
Location
- Region: Gilbert
Financial & listing details
- Price per square foot: $269/sqft
- Tax assessed value: $277,500
- Annual tax amount: $1,034
- Date on market: 9/2/2026
- Cumulative days on market: 51 days
- Listing terms: VA Loan,Cash,Conventional,FHA
- Ownership: Fee Simple
Estimated market value
Not available
Estimated sales range
Not available
Not available
Price history
| Date | Event | Price |
|---|---|---|
| 9/2/2026 | Listed for sale | $320,000$269/sqft |
Source:  ARMLS #7064336 Report a problem | ||
| 7/21/2025 | Sold | $320,000$269/sqft |
Source: ARMLS #6881199 Report a problem | ||
| 6/26/2025 | Contingent | $320,000$269/sqft |
Source:  HomeSmart #6881199 Report a problem | ||
| 6/19/2025 | Listed for sale | $320,000-10.4%$269/sqft |
Source: ARMLS #6881199 Report a problem | ||
| 3/5/2025 | Listing removed | $356,995$301/sqft |
Source: ARMLS #6718330 Report a problem | ||
| 10/17/2024 | Price change | $356,995-2.5%$301/sqft |
Source: ARMLS #6718330 Report a problem | ||
| 7/26/2024 | Price change | $366,000-1.1%$308/sqft |
Source: ARMLS #6718330 Report a problem | ||
| 6/14/2024 | Listed for sale | $370,000+75.4%$311/sqft |
Source: ARMLS #6718330 Report a problem | ||
| 3/28/2023 | Listing removed | -- |
Source: Zillow Rentals Report a problem | ||
| 3/20/2023 | Listed for rent | $1,795$2/sqft |
Source: Zillow Rentals Report a problem | ||
| 7/29/2019 | Sold | $211,000+49.6%$178/sqft |
Source: ARMLS #5945371 Report a problem | ||
| 8/30/2013 | Sold | $141,000+13.3%$119/sqft |
Source: Public Record Report a problem | ||
| 2/28/2013 | Sold | $124,400+33.8%$105/sqft |
Source: Public Record Report a problem | ||
| 10/14/2009 | Sold | $93,000-40.3%$78/sqft |
Source: Public Record Report a problem | ||
| 8/10/2009 | Sold | $155,757+32.9%$131/sqft |
Source: Public Record Report a problem | ||
| 9/27/2004 | Sold | $117,208$99/sqft |
Source: Public Record Report a problem | ||
Public tax history
| Year | Property taxes | Tax assessment |
|---|---|---|
| 2025 | $1,026 -5% | $27,750 -10% |
| 2024 | $1,080 -0.3% | $30,850 +191.6% |
| 2023 | $1,083 +3.4% | $10,580 -44.8% |
| 2022 | $1,048 -2.8% | $19,160 +8.7% |
| 2021 | $1,077 +3% | $17,630 +10.2% |
| 2020 | $1,046 +22% | $16,000 +8.3% |
| 2019 | $857 | $14,780 +6.3% |
| 2018 | $857 +3.8% | $13,900 +11.1% |
| 2017 | $826 +12.9% | $12,510 +8.1% |
| 2016 | $732 -2.6% | $11,570 +4.6% |
| 2015 | $751 | $11,060 +41.8% |
| 2014 | -- | $7,800 +25.8% |
| 2013 | -- | $6,200 -19.5% |
| 2012 | -- | $7,700 -11% |
| 2011 | -- | $8,650 -27.6% |
| 2010 | -- | $11,950 -29.5% |
| 2009 | -- | $16,950 -9.4% |
| 2008 | -- | $18,700 +40.6% |
| 2007 | -- | $13,300 +22% |
| 2006 | -- | $10,900 +4.3% |
| 2005 | -- | $10,450 |
Find assessor info on the county website
Monthly payment
Est. payment
Payment breakdown
Explore the cost of this home by adjusting the details. Changes won't be saved.Climate risks
Neighborhood: The Gardens
Nearby schools
Schools provided by the listing agent
- Elementary: Gateway Pointe Elementary
- Middle: Cooley Middle School
- High: Williams Field High School
- District: Higley Unified School District
Source: ARMLS. This data may not be complete. We recommend contacting the local school district to confirm school assignments for this home.

Similar homes
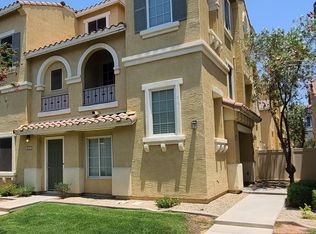
- $319,0002 bd2 ba1.3k sqft2064 S FARNSWORTH Drive #93, Mesa, AZ 85209For Sale
 MLS ID #7081811, Sacha Blanchet, Coldwell Banker Realty. ARMLS
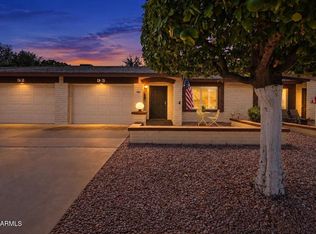
- $325,0002 bd2 ba953 sqft1633 E LAKESIDE Drive #63, Gilbert, AZ 85234For Sale
 MLS ID #7079941, Barbi King, Keller Williams Integrity First Realty. ARMLS
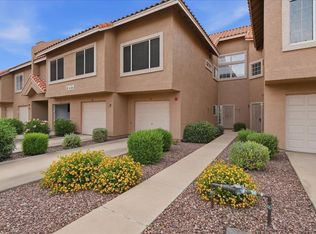
- $319,9002 bd3 ba1.1k sqft860 N MCQUEEN Road #1119, Chandler, AZ 85225For Sale
 MLS ID #7060277, Robert E Salmons Jr, Entera Realty LLC. ARMLS
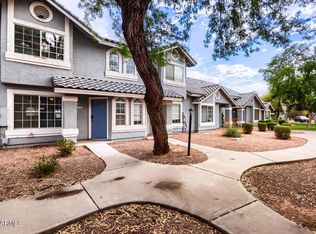
- $279,9003 bd3 ba1.1k sqft2301 E UNIVERSITY Drive #471, Mesa, AZ 85213For Sale
 MLS ID #7096127, Sergio Rodriguez, My Home Group Real Estate. ARMLS
