Skip main navigation
Off market
  • $351,800

    4212 E Maplewood Way, Centennial, CO 80121

    2beds
    2baths
    1,640sqft
    Townhouse
    Built in 1974
    871 Square Feet Lot
    $351,800 Zestimate®
    $215/sqft
    $2,506 Estimated rent

    Home value

    $351,800

    $334,000 - $369,000

    $2,506/mo

    Zestimate® history
    Loading
    Loading...

    Owner options

    List your home for rent

    $2,506/mo

    Rent Zestimate®

    Find your next renter with Zillow Rental Manager. Plus, with online applications, you can quickly screen prospective tenants – for free.

    Learn more

    $2,506/mo

    Rent Zestimate®

    Refinance and save

    $2,246/mo

    Est. payment

    Refinancing to a lower rate could help reduce your monthly payments and save thousands over the life of the loan.

    See today's rates

    $2,246/mo

    Est. payment

    Explore your selling options

    Work with a Zillow partner agent

    Leverage their expertise and Zillow's premium Showcase listings to get your home seen by more buyers.

    Get started

    List with your own agent

    Get your home in front of millions of buyers by listing it on Zillow.

    Learn how to do it

    Sell it yourself

    Take full control of how buyers see your home on Zillow by listing For Sale by Owner (FSBO).

    List your home

    What's special

    Denver tech centerColorado blvdDetached carportNew furnace acVaulted ceilings

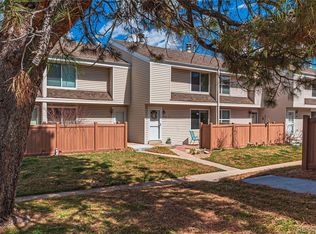
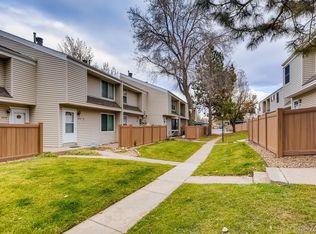
    This renovated & efficient town house is in a prime location at the crossroads of the Highline Canal & Little Dry Creek trail networks. Nestled between Arapahoe & Orchard off of Colorado Blvd in Centennial, this complex offers quick access to the Denver Tech Center / I-25, Highlands Ranch / C-470, Streets of SouthGlenn & Goodson Rec Center. The entire interior of this townhome has been remodeled including large kitchen with tons of storage & counter space, two new bathrooms and updated flooring throughout. The upstairs bedrooms are spacious and feature vaulted ceilings along with a balcony off the Master Bedroom. The living room is sunny & inviting, and the front patio adds additional outdoor living space which glows in the afternoon sun. In the basement you will find a large & bright family room with a wood burning fireplace and a storage room with laundry. New Furnace / AC + Windows / Sliding Glass Doors make this home very efficient, low maintenance and ready to go Rembrandt Place is a great town house community located within the Littleton school district, surrounded by open space and includes a pool & clubhouse. This unit comes with a reserved 2 car detached carport! Owners pays for HOA (includes Water, Sewer, Exterior Maintenance + Grounds, Snow Plow in Winter, Pool in Summer). Renter responsible for Xcel Gas & Electric plus preferred Internet. No Smoking Allowed.

    This property is off market, which means it's not currently listed for sale or rent on Zillow. This may be different from what's available on other websites or public sources.

    Facts & features

    Interior

    Bedrooms & bathrooms
    • Bedrooms: 2
    • Bathrooms: 2
    Heating
    • Forced air, Gas
    Cooling
    • Other
    Appliances
    • Included: Dryer, Washer
    • Laundry: In Unit
    Features
    • Flooring: Hardwood
    • Basement: Finished
    • Has fireplace: Yes
    Interior area
    • Total interior livable area: 1,640 sqft

    Property

    Parking
    • Total spaces: 2
    • Parking features: Off-street
    Features
    • Exterior features: Wood
    Lot
    • Size: 871 sqft
    Details
    • Parcel number: 207519214007

    Construction

    Type & style
    • Home type: Townhouse
    Materials
    • Wood
    • Roof: Composition
    Condition
    • Year built: 1974

    Community & neighborhood

    Location
    • Region: Centennial

    HOA & financial

    HOA
    • Has HOA: Yes
    • HOA fee: $192 monthly

    Other

    Other facts
    • Balcony
    • Cooling System: Air Conditioning
    • Electricity not included in rent
    • Gas not included in rent
    • Internet not included in rent
    • Laundry: In Unit
    • Sewage included in rent
    • Water included in rent

    Price history

    DateEventPrice
    10/1/2021Listing removed--
    Source: Zillow Rental Manager Report a problem
    9/7/2021Listed for rent$2,175+27.9%$1/sqft
    Source: Zillow Rental Manager Report a problem
    3/24/2021Listing removed--
    Source: Owner Report a problem
    6/9/2018Listing removed$1,700$1/sqft
    Source: Owner Report a problem
    5/31/2018Listed for rent$1,700$1/sqft
    Source: Owner Report a problem
    5/31/2018Listing removed$325,000$198/sqft
    Source: Your Castle Real Estate Inc #8043823 Report a problem
    4/30/2018Pending sale$325,000$198/sqft
    Source: Your Castle Real Estate Inc #8043823 Report a problem
    4/24/2018Listed for sale$325,000$198/sqft
    Source: Your Castle Real Estate Inc #8043823 Report a problem
    4/16/2018Pending sale$325,000$198/sqft
    Source: Your Castle Real Estate Inc #8043823 Report a problem
    4/13/2018Listed for sale$325,000+32.7%$198/sqft
    Source: Your Castle Real Estate Inc #8043823 Report a problem
    2/8/2018Sold$245,000+160.9%$149/sqft
    Source: Public Record Report a problem
    3/30/1998Sold$93,900+40.8%$57/sqft
    Source: Public Record Report a problem
    5/31/1994Sold$66,700$41/sqft
    Source: Public Record Report a problem

    Public tax history

    YearProperty taxesTax assessment
    2025$2,867 +6.6%$24,019 -4.1%
    2024$2,689 +12.7%$25,058 -13.7%
    2023$2,386 +0.1%$29,022 +38.7%
    2022$2,384 $20,927 -2.8%
    2021-- $21,529 +9.3%
    2020$2,186 +33.2%$19,692
    2019$1,641 --
    2018$1,641 +8.3%$15,646
    2017$1,515 $15,646 +26.6%
    2016-- $12,354
    2015-- $12,354 +30.2%
    2014$1,249 +23.3%$9,488 -2.4%
    2013$1,013 $9,720
    2012-- $9,720
    2011$1,056 +10.7%$9,720 -6.4%
    2010$954 -4.5%$10,390
    2009$999 $10,390 -4%
    2008-- $10,825
    2007-- $10,825 -9.2%
    2006-- $11,916
    2005-- $11,916 +4.8%
    2002$902 +20.2%$11,370 +30.1%
    2001$750 $8,740

    Find assessor info on the county website

    Neighborhood: 80121

    Nearby schools

    GreatSchools rating
    Schools provided by the listing agent
    • Elementary: Peabody
    • Middle: Newton
    • High: Littleton
    • District: Littleton 6

    Source: The MLS. This data may not be complete. We recommend contacting the local school district to confirm school assignments for this home.

    Get a cash offer in 3 minutes
    Find out how much your home could sell for in as little as 3 minutes with a no-obligation cash offer.
    Estimated market value
    $351,800
    Get a cash offer in 3 minutes
    Find out how much your home could sell for in as little as 3 minutes with a no-obligation cash offer.
    Estimated market value
    $351,800