Skip main navigation
Closed
  • $372,400

    4212 Edgewater Ave, Hillside, IL 60162

    3beds
    1,454sqft
    Single Family Residence
    Built in 1958
    8,350.45 Square Feet Lot
    $372,400 Zestimate®
    $256/sqft
    $2,616 Estimated rent

    Home value

    $372,400

    $324,000 - $421,000

    $2,616/mo

    Zestimate® history
    Loading
    Loading...

    Owner options

    List your home for rent

    $2,616/mo

    Rent Zestimate®

    Find your next renter with Zillow Rental Manager. Plus, with online applications, you can quickly screen prospective tenants – for free.

    Learn more

    $2,616/mo

    Rent Zestimate®

    Refinance and save

    $2,620/mo

    Est. payment

    Refinancing to a lower rate could help reduce your monthly payments and save thousands over the life of the loan.

    See today's rates

    $2,620/mo

    Est. payment

    Explore your selling options

    Work with a Zillow partner agent

    Leverage their expertise and Zillow's premium Showcase listings to get your home seen by more buyers.

    Get started

    List with your own agent

    Get your home in front of millions of buyers by listing it on Zillow.

    Learn how to do it

    Sell it yourself

    Take full control of how buyers see your home on Zillow by listing For Sale by Owner (FSBO).

    List your home

    What's special

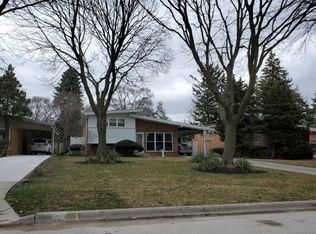
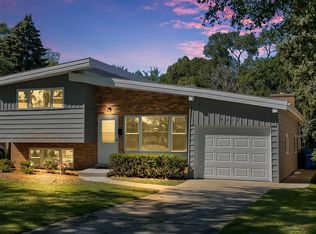
    Stunning. Amazing. Beautiful, throughout this completely updated home on one of the nicest, quietest locations in Hillside. This street is only 1 block long (no through) street. This beauty boasts a Brand New Kitchen with "Twice" the cabinet space and counters of similar models, Oversized 42" Coffee Glazed Maple Cabinets, Chef sink with 16 gauge stainless and Commercial Spring loaded highboy faucet, Granite faux Counters with custom edges, Tile Backsplash, Under cabinet lighting with dimmer, 5 Recessed lights and 1 over the sink with Dimmer, New Range, Microwave, dishwasher and Newer oversized Kenmore Refrigerator with wood side panel. Large Pantry or use as guest closet, Brand New thermopane windows with argon gas, New Hardwood floors in the kitchen and original throughout the upstairs bedrooms, hall, stairs and all freshly refinished. The stairs to your family room and laundry room are Nickel Edged for a safe no slip step with vinyl plank no wear toppers. The laundry room has dual light fixtures, an all new hookup for the washer & dryer, and walk out stairs to the yard. The downstairs Powder room has a new sink, toilet, and fixtures, the upstairs bathroom has a separate switch for fan/vent and has new ceramic floor and tub tile, and a classy niche for shampoo and stuff. There are two 2nd floor linen closets, one could be an extra coat closet. The upper bedrooms all have double closets and marble window sills. There are new heat and central air registers throughout, new outlets and bedrooms are freshly painted. The family room, laundry, and den all have great looking grey plank flooring. Most of the home has new 5" base. The family room has 2 solid brick walls and 6 recessed lights with a dimmer switch, and plenty of new windows to give you a sun splashed room. Your den off the living room has an original Stone Cooking Fireplace with a full Brick Chase chimney. There are 2 large slider windows and access to the 36' wide patio across the back of the home. This home has a Big yard with a 2nd 14' patio in the shape of Illinois, including electrical outlets. An alley in back has one way access, so no traffic at all. You could possibly add a 2-3 car garage with your healthy size 166' deep lot. There's new aluminum facsia board across the front and new oversize 5" gutters and downspouts, and a new garage door

    This property is off market, which means it's not currently listed for sale or rent on Zillow. This may be different from what's available on other websites or public sources.
    Zillow last checked:

    Listing updated:

    Listing courtesy of:

    Frank Kresz 630-669-6690,

    RE/MAX Action

    Bought with:

    Roberto Loza

    Kale Realty

    Source: MRED as distributed by MLS GRID,MLS#: 11236853MLS Logo

    Facts & features

    Interior

    Bedrooms & bathrooms
    • Bedrooms: 3
    • Bathrooms: 2
    • Full bathrooms: 1
    • 1/2 bathrooms: 1
    Primary bedroom
    • Features: Flooring (Hardwood)
    • Level: Second
    • Area: 144 Square Feet
    • Dimensions: 12X12
    Bedroom 2
    • Features: Flooring (Hardwood)
    • Level: Second
    • Area: 110 Square Feet
    • Dimensions: 11X10
    Bedroom 3
    • Features: Flooring (Hardwood)
    • Level: Second
    • Area: 100 Square Feet
    • Dimensions: 10X10
    Den
    • Features: Flooring (Vinyl)
    • Level: Main
    • Area: 130 Square Feet
    • Dimensions: 13X10
    Family room
    • Features: Flooring (Vinyl)
    • Level: Lower
    • Area: 260 Square Feet
    • Dimensions: 20X13
    Kitchen
    • Features: Kitchen (Eating Area-Table Space, Pantry-Closet, Pantry, Updated Kitchen), Flooring (Hardwood)
    • Level: Main
    • Area: 143 Square Feet
    • Dimensions: 13X11
    Laundry
    • Features: Flooring (Vinyl)
    • Level: Lower
    • Area: 100 Square Feet
    • Dimensions: 10X10
    Living room
    • Features: Flooring (Hardwood)
    • Level: Main
    • Area: 255 Square Feet
    • Dimensions: 17X15
    Other
    • Features: Flooring (Vinyl)
    • Level: Lower
    • Area: 100 Square Feet
    • Dimensions: 10X10
    Heating
    • Natural Gas, Forced Air
    Cooling
    • Central Air
    Appliances
    • Included: Range, Microwave, Dishwasher, Refrigerator, Washer, Dryer
    • Laundry: Gas Dryer Hookup, In Unit
    Features
    • Cathedral Ceiling(s), 1st Floor Bedroom
    • Flooring: Hardwood
    • Basement: Crawl Space
    • Number of fireplaces: 1
    • Fireplace features: Wood Burning, Den/Library
    Interior area
    • Total structure area: 0
    • Total interior livable area: 1,454 sqft

    Property

    Parking
    • Total spaces: 2
    • Parking features: Concrete, Off Alley, Off Street, Driveway, On Site, Owned
    • Has uncovered spaces: Yes
    Accessibility
    • Accessibility features: No Disability Access
    Features
    • Levels: Bi-Level
    • Patio & porch: Deck
    Lot
    • Size: 8,350 sqft
    • Dimensions: 50 X 166
    Details
    • Additional structures: Shed(s)
    • Parcel number: 15174100230000
    • Special conditions: None

    Construction

    Type & style
    • Home type: SingleFamily
    • Architectural style: Bi-Level
    • Property subtype: Single Family Residence
    Materials
    • Vinyl Siding, Brick
    • Foundation: Brick/Mortar
    • Roof: Asphalt
    Condition
    • New construction: No
    • Year built: 1958
    • Major remodel year: 2021

    Utilities & green energy

    • Electric: Circuit Breakers
    • Sewer: Public Sewer
    • Water: Lake Michigan

    Community & neighborhood

    Community
    • Community features: Curbs, Sidewalks, Street Lights, Street Paved
    Location
    • Region: Hillside

    HOA & financial

    HOA
    • Services included: None

    Other

    Other facts
    • Listing terms: Conventional
    • Ownership: Fee Simple

    Price history

    DateEventPrice
    10/6/2021Sold$282,000+1.1%$194/sqft
    Source: MRED as distributed by MLS GRID #11236853 Report a problem
    10/4/2021Pending sale$279,000$192/sqft
    Source: MRED as distributed by MLS GRID #11236853 Report a problem

    Public tax history

    Tax history is unavailable.

    Neighborhood: 60162

    Nearby schools

    GreatSchools rating
    Schools provided by the listing agent
    • Elementary: Hillside Elementary School
    • Middle: Hillside Elementary School
    • High: Proviso West High School
    • District: 93

    Source: MRED as distributed by MLS GRID. This data may not be complete. We recommend contacting the local school district to confirm school assignments for this home.

    Get pre-qualified for a loan
    At Zillow Home Loans, we can pre-qualify you in as little as 5 minutes with no impact to your credit score.

    An equal housing lender. NMLS #10287.