Charming Cedar-Sided Horse Farm Estate on 2+ Acres
Discover the perfect blend of country charm and equestrian functionality at this beautifully maintained two-plus acre horse farm. Featuring a move-in ready home and excellent boarding facilities, this property offers a peaceful, self-contained rural lifestyle.
The Residence: Rustic Comfort & Modern Efficiency
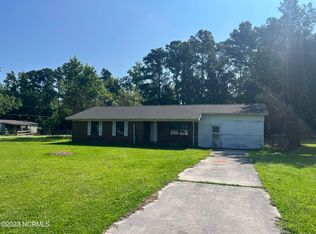
The centerpiece is a cozy 1400 square foot home boasting three bedrooms and two full baths, wrapped in timeless, low-maintenance cedar-wood siding. Peace of mind comes standard with a durable 40-year metal roof, an enclosed crawl space, and a newer heating and cooling system, ensuring comfortable and efficient living year-round.
Step inside to find a warm, inviting atmosphere anchored by a wood-burning fireplace, perfect for chilly evenings. The island kitchen is a highlight, featuring beautiful real wood cabinets and a spacious central island, ideal for cooking and gathering.
Exceptional Outdoor Living
Enjoy the outdoors from multiple vantage points:
Covered Front Porch: A sprawling 6-foot by 40-foot covered front porch provides a welcoming entrance and a shady spot to relax.
Screened Porch: An additional 12-foot by 21-foot screened porch offers a protected space for dining or lounging, free from insects.
The Patio Oasis: The outdoor living space culminates in a massive 25-foot by 25-foot patio, finished with intricate inlaid bricks. A picturesque pergola sits at the heart of the patio, offering a defined gathering area, with a custom fire pit nestled right beside it—perfect for hosting and evening relaxation.
Equestrian Facilities and Land
Designed for the serious horse lover, the property includes a dedicated one-plus acre pasture currently utilized for boarding. The equestrian setup features a three-stall facility housed within a functional barn, providing secure shelter and easy access for your animals. Additionally, an open pole-barn type structure offers ample covere
Sold for $450,000
$450,000
4212 Edna Buck Road, Castle Hayne, NC 28429
3beds
1,378sqft
Single Family Residence
Built in 1981
0.95 Acres Lot
$459,000 Zestimate®
$327/sqft
$2,118 Estimated rent
Home value
$459,000
$436,000 - $482,000
$2,118/mo
Zestimate® history
Owner options
List your home for rent
$2,118/mo
Rent Zestimate®
Find your next renter with Zillow Rental Manager. Plus, with online applications, you can quickly screen prospective tenants – for free.
$2,118/mo
Rent Zestimate®
Refinance and save
$2,653/mo
Est. payment
Refinancing to a lower rate could help reduce your monthly payments and save thousands over the life of the loan.
$2,653/mo
Est. payment
Explore your selling options
Work with a Zillow partner agent
Leverage their expertise and Zillow's premium Showcase listings to get your home seen by more buyers.
Get startedList with your own agent
Get your home in front of millions of buyers by listing it on Zillow.
Learn how to do itSell it yourself
Take full control of how buyers see your home on Zillow by listing For Sale by Owner (FSBO).
List your homeWhat's special
Open pole-barn type structureDedicated one-plus acre pastureWood-burning fireplaceCovered front porchPicturesque pergolaCedar-wood sidingIsland kitchen
Zillow last checked:
Listing updated:
Listed by:
Art Dayton 910-279-4160,
Coastal Realty Associates LLC
Bought with:
Art Dayton, 196684
Coastal Realty Associates LLC
Source: Hive MLS,MLS#: 100542459 Originating MLS: Cape Fear Realtors MLS, Inc.
Originating MLS: Cape Fear Realtors MLS, Inc.Facts & features
Interior
Bedrooms & bathrooms
- Bedrooms: 3
- Bathrooms: 2
- Full bathrooms: 2
Primary bedroom
- Level: Primary Living Area
Heating
- Heat Pump, Electric, Forced Air
Cooling
- Central Air, Heat Pump
Appliances
- Included: Electric Oven, Water Softener, Dishwasher
- Laundry: In Kitchen
Features
- Master Downstairs, Kitchen Island, Ceiling Fan(s), Walk-in Shower
- Flooring: Carpet, Tile
- Windows: Thermal Windows
Interior area
- Total structure area: 1,378
- Total interior livable area: 1,378 sqft
Property
Parking
- Parking features: Gravel, Off Street, On Site, Unpaved
Features
- Levels: One
- Stories: 1
- Patio & porch: Covered, Patio, Porch, Screened
- Fencing: Electric
Lot
- Size: 0.95 Acres
- Dimensions: 210' x 465'
- Features: Horse Farm, Pasture
Details
- Additional structures: Pergola, Shed(s), Barn(s)
- Parcel number: R01900001010025
- Zoning: FD
- Special conditions: Standard
- Horses can be raised: Yes
- Horse amenities: Stable(s), Boarding Facilities, Paddocks, Pasture, Barn
Construction
Type & style
- Home type: SingleFamily
- Architectural style: Patio
- Property subtype: Single Family Residence
Materials
- Cedar, Wood Siding, Wood Frame
- Foundation: See Remarks, Crawl Space
- Roof: Metal
Condition
- New construction: No
- Year built: 1981
Utilities & green energy
- Sewer: Septic Tank
- Water: Well
- Utilities for property: Cable Available
Community & HOA
Community
- Subdivision: White Oak Plantation
HOA
- Has HOA: No
Location
- Region: Castle Hayne
Financial & listing details
- Price per square foot: $327/sqft
- Tax assessed value: $283,800
- Annual tax amount: $1,074
- Date on market: 11/21/2025
- Cumulative days on market: 37 days
- Listing agreement: Exclusive Right To Sell
- Listing terms: Cash,Conventional
- Road surface type: Paved
Price history
| Date | Event | Price |
|---|---|---|
| 4/17/2026 | Sold | $450,000-5.3%$327/sqft |
Source:  Hive MLS #100542459 Report a problem Hive MLS #100542459 Report a problem | ||
| 12/28/2025 | Pending sale | $475,000$345/sqft |
Source: Hive MLS #100542459 Report a problem | ||
| 11/21/2025 | Listed for sale | $475,000+9400%$345/sqft |
Source: Hive MLS #100542459 Report a problem | ||
| 10/1/1980 | Sold | $5,000$4/sqft |
Source: Agent Provided Report a problem | ||
Public tax history
| Year | Property taxes | Tax assessment |
|---|---|---|
| 2025 | $1,148 -7.2% | $283,800 +27.5% |
| 2024 | $1,237 +0.5% | $222,600 |
| 2023 | $1,231 -0.9% | $222,600 |
| 2022 | $1,242 +0.9% | $222,600 |
| 2021 | $1,231 +18.9% | $222,600 +36.1% |
| 2020 | $1,035 +9.4% | $163,600 +9.4% |
| 2019 | $946 | $149,600 |
| 2018 | $946 | $149,600 |
| 2017 | $946 +5% | $149,600 +15% |
| 2016 | $902 +7.6% | $130,100 |
| 2015 | $838 +1.7% | $130,100 |
| 2014 | $824 | $130,100 |
| 2013 | -- | $130,100 |
| 2012 | -- | $130,100 -20.4% |
| 2011 | -- | $163,398 |
| 2010 | -- | $163,398 |
| 2009 | -- | -- |
| 2008 | -- | -- |
| 2007 | -- | -- |
| 2005 | -- | $99,752 |
| 2004 | -- | $99,752 |
| 2003 | -- | $99,752 |
| 2002 | -- | $99,752 |
| 2001 | -- | $99,752 |
| 2000 | -- | $99,752 |
Find assessor info on the county website
Neighborhood: 28429
Nearby homes
- $75,0001.28 Acres4210 Edna Buck Dr, Castle Hayne, NC 28429Off Market
- $324,4003 bd2 ba1.6k sqft4220 Edna Buck Dr, Castle Hayne, NC 28429Off Market
- $581,300-- bd-- ba-- sqft4220 Buck Dr, Castle Hayne, NC 28429Off Market
- $360,2004 bd2 ba2.2k sqft6224 Carolyn Hill Dr, Castle Hayne, NC 28429Off Market
- $418,7003 bd2 ba1.6k sqft6216 Carolyn Hill Dr, Castle Hayne, NC 28429Off Market
- $--1.24 Acres6216 Carolyn Hill Rd, Castle Hayne, NC 28429Off Market
- $--2.03 Acres6224 Carolyn Hill Rd, Castle Hayne, NC 28429Off Market
- $740,6003 bd3 ba2.7k sqft4209 Edna Buck Dr, Castle Hayne, NC 28429Off Market
Nearby schools
GreatSchools rating
- 7/10Castle Hayne ElementaryGrades: PK-5Distance: 2.7 mi
- 8/10Holly Shelter Middle SchoolGrades: 6-8Distance: 2.7 mi
- 4/10Emsley A Laney HighGrades: 9-12Distance: 2.9 mi
Schools provided by the listing agent
- Elementary: Castle Hayne
- Middle: Holly Shelter
- High: Laney
Source: Hive MLS. This data may not be complete. We recommend contacting the local school district to confirm school assignments for this home.
Get a cash offer in 3 minutes
Find out how much your home could sell for in as little as 3 minutes with a no-obligation cash offer.
Estimated market value
$459,000
Get a cash offer in 3 minutes
Find out how much your home could sell for in as little as 3 minutes with a no-obligation cash offer.
Estimated market value
$459,000
- North Carolina
- New Hanover County
- Castle Hayne
- 28429
- 4212 Edna Buck Road
Nearby cities
Nearby zip codes
Other Castle Hayne Topics
