Welcome to this beautiful 3 Bedroom, 2.5 Bath, 2 Car Garage townhome-style condo nestled in the heart of Carrollwood Village. Backing to Emerald Greens Golf Course, this home offers serene views and a lifestyle of comfort and convenience! First floor layout includes formal living room, formal dining, kitchen overlooking family room, laundry room, & half bath. Second floor consists of the primary bedroom with ensuite bathroom, two secondary bedrooms, & hall bath. Vaulted ceilings in living room & primary bedroom create an open & spacious feel. Recent improvements within the past few years include new luxury vinyl flooring in kitchen, family room, all three bedrooms, & upstairs hallway. The kitchen was remodeled with new quartz countertops, new wood cabinetry, new stainless steel appliances, new backsplash, & new recessed ceiling with crown molding. Primary bathroom & hall bath were updated with new vanities, new tile flooring, new lighting, & new tiled showers with hall bath featuring a walk-in tub. Downstairs half bath was updated with new vanity & new lighting. Enjoy your morning coffee or evening sunsets on the screen enclosed lanai overlooking the golf course & featuring a built-in jacuzzi for relaxation. This home is situated just steps from the community pool & clubhouse. Convenient location within close proximity to shopping, restaurants, Emerald Greens Country Club, Carrollwood Cultural Center, multiple parks including 40 acre Carrollwood Village Park, & more! 20 minute drive to Tampa International Airport, Downtown Tampa, Armature Works, Midtown Tampa and only a 45 minute drive to the award winning Pinellas Gulf Beaches.
Sold for $325,000
$325,000
4212 FAIRWAY CIRCLE, TAMPA, FL 33618
3beds
1,738sqft
Condominium
Built in 1973
-- sqft lot
$319,200 Zestimate®
$187/sqft
$2,539 Estimated rent
Home value
$319,200
$294,000 - $348,000
$2,539/mo
Zestimate® history
Owner options
List your home for rent
$2,539/mo
Rent Zestimate®
Find your next renter with Zillow Rental Manager. Plus, with online applications, you can quickly screen prospective tenants – for free.
$2,539/mo
Rent Zestimate®
Refinance and save
$3,142/mo
Est. payment
Refinancing to a lower rate could help reduce your monthly payments and save thousands over the life of the loan.
$3,142/mo
Est. payment
Explore your selling options
Work with a Zillow partner agent
Leverage their expertise and Zillow's premium Showcase listings to get your home seen by more buyers.
Get startedList with your own agent
Get your home in front of millions of buyers by listing it on Zillow.
Learn how to do itSell it yourself
Take full control of how buyers see your home on Zillow by listing For Sale by Owner (FSBO).
List your homeWhat's special
Zillow last checked:
Listing updated:
Listed by:
Deric Raymond 813-553-6869,
COASTAL PROPERTIES GROUP INTER 813-553-6869
Bought with:
Jim Lathrop, 3048638
BENCHMARK CONSULTING, INC.
Source: Stellar MLS,MLS#: TB8377740 Originating MLS: Suncoast Tampa
Originating MLS: Suncoast Tampa
Facts & features
Interior
Bedrooms & bathrooms
- Bedrooms: 3
- Bathrooms: 3
- Full bathrooms: 2
- 1/2 bathrooms: 1
Primary bedroom
- Features: Walk-In Closet(s)
- Level: Second
- Area: 192 Square Feet
- Dimensions: 16x12
Bedroom 2
- Features: Built-in Closet
- Level: Second
- Area: 160 Square Feet
- Dimensions: 10x16
Bedroom 3
- Features: Built-in Closet
- Level: Second
- Area: 120 Square Feet
- Dimensions: 10x12
Dining room
- Level: First
- Area: 100 Square Feet
- Dimensions: 10x10
Family room
- Level: First
- Area: 143 Square Feet
- Dimensions: 11x13
Kitchen
- Features: Stone Counters
- Level: First
- Area: 80 Square Feet
- Dimensions: 8x10
Living room
- Level: First
- Area: 228 Square Feet
- Dimensions: 19x12
Heating
- Central, Electric
Cooling
- Central Air
Appliances
- Included: Dishwasher, Disposal, Dryer, Microwave, Range, Refrigerator, Washer
- Laundry: Inside, Laundry Room
Features
- Vaulted Ceiling(s)
- Flooring: Laminate, Luxury Vinyl, Tile
- Doors: Sliding Doors
- Windows: Blinds
- Has fireplace: Yes
- Fireplace features: Wood Burning
Interior area
- Total structure area: 2,622
- Total interior livable area: 1,738 sqft
Property
Parking
- Total spaces: 2
- Parking features: Garage - Attached
- Attached garage spaces: 2
Features
- Levels: Two
- Stories: 2
- Has view: Yes
- View description: Golf Course
Lot
- Size: 1,388 Square Feet
Details
- Parcel number: U0928180Y900000504212.0
- Zoning: PD
- Special conditions: None
Construction
Type & style
- Home type: Condo
- Property subtype: Condominium
Materials
- Block, Stucco, Wood Frame
- Foundation: Slab
- Roof: Built-Up,Shingle
Condition
- New construction: No
- Year built: 1973
Utilities & green energy
- Sewer: Public Sewer
- Water: Public
- Utilities for property: BB/HS Internet Available, Public
Community & HOA
Community
- Features: Clubhouse, Deed Restrictions, Pool
- Pet fee: $0 monthly
- Subdivision: CARROLLWOOD VILLAGE FAIRWAY TOWNHOUSES
HOA
- Has HOA: Yes
- Services included: Common Area Taxes, Community Pool, Reserve Fund, Maintenance Structure, Maintenance Grounds, Pool Maintenance, Recreational Facilities
- HOA fee: $890 monthly
- HOA name: Procura Services - Debra Cappelli
- HOA phone: 813-337-6206
- Second HOA name: Carrollwood Village
- Second HOA phone: 813-600-1100
Location
- Region: Tampa
Financial & listing details
- Price per square foot: $187/sqft
- Tax assessed value: $301,173
- Annual tax amount: $2,232
- Date on market: 4/23/2025
- Cumulative days on market: 76 days
- Listing terms: Cash,Conventional
- Ownership: Fee Simple
- Total actual rent: 0
- Road surface type: Asphalt
Price history
| Date | Event | Price |
|---|---|---|
| 12/3/2025 | Listing removed | $2,495$1/sqft |
Source: Zillow Rentals Report a problem | ||
| 10/18/2025 | Price change | $2,495-7.4%$1/sqft |
Source: Zillow Rentals Report a problem | ||
| 10/3/2025 | Listed for rent | $2,695$2/sqft |
Source: Zillow Rentals Report a problem | ||
| 8/29/2025 | Sold | $325,000-6.9%$187/sqft |
Source:  Stellar MLS #TB8377740 Report a problem Stellar MLS #TB8377740 Report a problem | ||
| 7/9/2025 | Pending sale | $349,000$201/sqft |
Source: Stellar MLS #TB8377740 Report a problem | ||
| 6/18/2025 | Price change | $349,000-9.4%$201/sqft |
Source: Stellar MLS #TB8377740 Report a problem | ||
| 6/2/2025 | Price change | $385,000-1.3%$222/sqft |
Source: Stellar MLS #TB8377740 Report a problem | ||
| 5/13/2025 | Price change | $390,000-1.3%$224/sqft |
Source: Stellar MLS #TB8377740 Report a problem | ||
| 4/23/2025 | Listed for sale | $395,000$227/sqft |
Source: Stellar MLS #TB8377740 Report a problem | ||
Public tax history
| Year | Property taxes | Tax assessment |
|---|---|---|
| 2025 | $2,434 +9.1% | $149,648 +2.9% |
| 2024 | $2,232 +4.6% | $145,431 +3% |
| 2023 | $2,133 +6.7% | $141,195 +3% |
| 2022 | $1,999 +1.5% | $137,083 +3% |
| 2021 | $1,970 +4.1% | $133,090 +1.4% |
| 2020 | $1,893 +5% | $131,252 +2.3% |
| 2019 | $1,803 | $128,301 +1.9% |
| 2018 | $1,803 +1.2% | $125,909 -36.2% |
| 2017 | $1,782 +1.8% | $197,479 +63.5% |
| 2016 | $1,752 +1.3% | $120,783 +0.7% |
| 2015 | $1,729 -0.2% | $119,943 +0.8% |
| 2014 | $1,732 | $118,991 +1.5% |
| 2013 | $1,732 +0.1% | $117,233 +1.7% |
| 2012 | $1,730 +3.9% | $115,273 +3% |
| 2011 | $1,665 +3.1% | $111,916 +1.5% |
| 2010 | $1,615 +3.6% | $110,262 +2.7% |
| 2009 | $1,558 +0.5% | $107,363 +0.1% |
| 2008 | $1,551 -12.2% | $107,256 +3% |
| 2007 | $1,766 -4.6% | $104,132 +2.1% |
| 2006 | $1,851 +0.5% | $101,946 +3% |
| 2005 | $1,841 | $98,977 +3% |
| 2004 | -- | $96,094 +1.9% |
| 2003 | -- | $94,302 +3.6% |
| 2002 | -- | $90,998 +6.1% |
| 2001 | -- | $85,773 +3% |
| 2000 | $1,549 | $83,275 |
Find assessor info on the county website
Neighborhood: 33618
Nearby homes
- $392,5003 bd2 ba2.3k sqft4210 Fairway Cir, Tampa, FL 33618Off Market
- $323,4003 bd2 ba1.7k sqft4214 Fairway Cir, Tampa, FL 33618Off Market
- $404,0003 bd2 ba2.3k sqft4216 Fairway Cir, Tampa, FL 33618Off Market
- $479,4004 bd3 ba2.5k sqft4208 Fairway Cir, Tampa, FL 33618Off Market
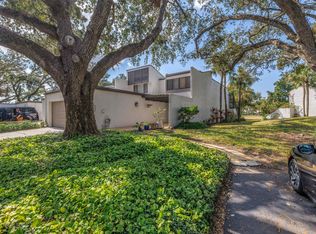
- $367,3003 bd3 ba2k sqft4223 Fairway Cir, Tampa, FL 33618Off Market
- $401,0003 bd2 ba2.3k sqft4218 Fairway Cir, Tampa, FL 33618Off Market
- $355,9003 bd3 ba1.7k sqft4206 Fairway Cir, Tampa, FL 33618Off Market
- $353,5003 bd2 ba1.8k sqft4221 Fairway Cir, Tampa, FL 33618Off Market
Nearby schools
GreatSchools rating
- 6/10Carrollwood Elementary SchoolGrades: PK-8Distance: 1.1 mi
- 2/10Chamberlain High SchoolGrades: 9-12Distance: 3.4 mi
Schools provided by the listing agent
- Elementary: Carrollwood K-8 School
- Middle: Carrollwood K-8 School
- High: Chamberlain-HB
Source: Stellar MLS. This data may not be complete. We recommend contacting the local school district to confirm school assignments for this home.
Get a cash offer in 3 minutes
Find out how much your home could sell for in as little as 3 minutes with a no-obligation cash offer.
Estimated market value
$319,200
Get a cash offer in 3 minutes
Find out how much your home could sell for in as little as 3 minutes with a no-obligation cash offer.
Estimated market value
$319,200
- Florida
- Hillsborough County
- Tampa
- 33618
- 4212 FAIRWAY CIRCLE
Nearby cities
Nearby neighborhoods
Nearby zip codes
Other Tampa Topics
