NEW LISTING! Delightful 5BR/3.5BA home on a corner lot in a quiet cul-de-sac with fully fenced backyard, and incredible curb appeal! A pretty garden walkway leads to the front porch and a foyer entrance welcomes you into this meticulously maintained home. There are wonderful wood floors, a traditional open floorplan and a great layout with all the space you'll ever need. The main level features a lovely family room with wood-burning fireplace and sliding doors to the back deck, a large eat-in-kitchen with breakfast nook, granite countertops, stainless steel appliances, and a window overlooking the beautiful backyard. A large dining room easily accommodates large family gatherings, as well as more intimate events, and the living room is sunny bright. A powder room is also located on the main level. The 2-car attached garage leads directly into the kitchen. The upper level features four generous-sized bedrooms, including a primary bedroom with dramatic vaulted ceilings, and a large en-suite primary bathroom with double vanities and a walk-in-closet. The bedrooms are all equipped with full-size closets, and there is a full bath and large linen closet in the hallway. The lower level is fully finished with high ceilings and another fabulous family room. Storage is abundant and there is a dedicated laundry room with upgraded stainless steel washer and dryer. The lower level also features a cozy guest room with full size bathroom. The backyard boasts plenty of private green space, mature plantings, and raised bed gardens awaiting the new owner. Pride of ownership is evident in this lovingly cared for home. Come see. You will fall in love.
Sold for $675,000
$675,000
4212 Falconwood Pl, Burtonsville, MD 20866
5beds
2,016sqft
Single Family Residence
Built in 1987
7,708 Square Feet Lot
$679,000 Zestimate®
$335/sqft
$3,889 Estimated rent
Home value
$679,000
$645,000 - $713,000
$3,889/mo
Zestimate® history
Owner options
List your home for rent
$3,889/mo
Rent Zestimate®
Find your next renter with Zillow Rental Manager. Plus, with online applications, you can quickly screen prospective tenants – for free.
$3,889/mo
Rent Zestimate®
Refinance and save
$4,177/mo
Est. payment
Refinancing to a lower rate could help reduce your monthly payments and save thousands over the life of the loan.
$4,177/mo
Est. payment
Explore your selling options
Work with a Zillow partner agent
Leverage their expertise and Zillow's premium Showcase listings to get your home seen by more buyers.
Get startedList with your own agent
Get your home in front of millions of buyers by listing it on Zillow.
Learn how to do itSell it yourself
Take full control of how buyers see your home on Zillow by listing For Sale by Owner (FSBO).
List your homeWhat's special
Wood - burning fireplaceSunny brightFoyer entranceLarge linen closetBack deckPowder roomRaised bed gardens
Zillow last checked:
Listing updated:
Listed by:
Kelly Virbickas 202-549-4447,
Compass
Bought with:
Nicole Powell, sp40000130
Compass
Source: Bright MLS,MLS#: MDMC2127656
Facts & features
Interior
Bedrooms & bathrooms
- Bedrooms: 5
- Bathrooms: 4
- Full bathrooms: 3
- 1/2 bathrooms: 1
- Main level bathrooms: 1
Basement
- Area: 1008
Heating
- Heat Pump, Electric
Cooling
- Central Air, Electric
Appliances
- Included: Microwave, Dishwasher, Disposal, Dryer, Oven/Range - Electric, Refrigerator, Stainless Steel Appliance(s), Washer, Water Heater, Electric Water Heater
- Laundry: Lower Level, Has Laundry
Features
- Ceiling Fan(s), Chair Railings, Family Room Off Kitchen, Eat-in Kitchen, Kitchen - Gourmet, Recessed Lighting, Bathroom - Tub Shower, Upgraded Countertops, Walk-In Closet(s), Primary Bath(s), Kitchen - Table Space, Formal/Separate Dining Room, Crown Molding
- Flooring: Carpet
- Windows: Window Treatments
- Basement: Finished
- Number of fireplaces: 1
- Fireplace features: Brick, Mantel(s), Wood Burning
Interior area
- Total structure area: 3,024
- Total interior livable area: 2,016 sqft
- Finished area above ground: 2,016
- Finished area below ground: 0
Property
Parking
- Total spaces: 2
- Parking features: Garage Faces Front, Garage Door Opener, Inside Entrance, Attached
- Attached garage spaces: 2
Accessibility
- Accessibility features: None
Features
- Levels: Three
- Stories: 3
- Exterior features: Rain Gutters, Sidewalks, Street Lights
- Pool features: None
Lot
- Size: 7,708 Square Feet
- Features: Corner Lot/Unit
Details
- Additional structures: Above Grade, Below Grade
- Parcel number: 160502560798
- Zoning: R200
- Special conditions: Standard
Construction
Type & style
- Home type: SingleFamily
- Architectural style: Traditional
- Property subtype: Single Family Residence
Materials
- Other
- Foundation: Other
Condition
- New construction: No
- Year built: 1987
Utilities & green energy
- Sewer: Public Sewer
- Water: Public
Community & HOA
Community
- Subdivision: Saddle Creek
HOA
- Has HOA: Yes
- HOA fee: $39 monthly
Location
- Region: Burtonsville
Financial & listing details
- Price per square foot: $335/sqft
- Tax assessed value: $411,967
- Annual tax amount: $4,699
- Date on market: 4/12/2024
- Listing agreement: Exclusive Right To Sell
- Ownership: Fee Simple
Price history
| Date | Event | Price |
|---|---|---|
| 5/10/2024 | Sold | $675,000+7.2%$335/sqft |
Source:  Bright MLS #MDMC2127656 Report a problem Bright MLS #MDMC2127656 Report a problem | ||
| 4/30/2024 | Pending sale | $629,900$312/sqft |
Source: Bright MLS #MDMC2127656 Report a problem | ||
| 4/18/2024 | Contingent | $629,900$312/sqft |
Source: Bright MLS #MDMC2127656 Report a problem | ||
| 4/12/2024 | Listed for sale | $629,900+14.5%$312/sqft |
Source: Bright MLS #MDMC2127656 Report a problem | ||
| 6/27/2022 | Listing removed | $549,900$273/sqft |
Source: Bright MLS #MDMC2053150 Report a problem | ||
| 6/1/2022 | Contingent | $549,900$273/sqft |
Source: Bright MLS #MDMC2053150 Report a problem | ||
| 5/25/2022 | Listed for sale | $549,900+42.8%$273/sqft |
Source: Bright MLS #MDMC2053150 Report a problem | ||
| 4/30/2004 | Sold | $385,000$191/sqft |
Source: Public Record Report a problem | ||
Public tax history
| Year | Property taxes | Tax assessment |
|---|---|---|
| 2025 | $5,957 +14.8% | $471,000 +4.5% |
| 2024 | $5,187 +4.7% | $450,600 +4.7% |
| 2023 | $4,957 +9% | $430,200 +4.4% |
| 2022 | $4,546 +4.7% | $411,967 +4.6% |
| 2021 | $4,341 +4.8% | $393,733 +4.9% |
| 2020 | $4,143 +3.7% | $375,500 |
| 2019 | $3,994 -0.2% | $375,500 +3.7% |
| 2018 | $4,001 -1.4% | $362,167 +1.9% |
| 2017 | $4,059 +8.8% | $355,500 +2.7% |
| 2016 | $3,732 | $346,300 +2.7% |
| 2015 | $3,732 | $337,100 +2.8% |
| 2014 | $3,732 | $327,900 |
| 2013 | -- | $327,900 |
| 2012 | -- | $327,900 -15.2% |
| 2011 | -- | $386,500 |
| 2010 | -- | $386,500 |
| 2009 | -- | $386,500 -21.6% |
| 2008 | -- | $492,820 +17% |
| 2007 | -- | $421,116 +20.5% |
| 2006 | -- | $349,413 +25.8% |
| 2005 | -- | $277,710 +12.1% |
| 2004 | -- | $247,692 |
| 2003 | -- | $247,692 +32% |
| 2002 | -- | $187,660 |
| 2001 | -- | $187,660 |
Find assessor info on the county website
Neighborhood: 20866
Nearby homes
- $594,100-- bd2 ba2.4k sqft14908 Falconwood Dr, Burtonsville, MD 20866Off Market
- $628,2004 bd4 ba2.3k sqft4210 Falconwood Pl, Burtonsville, MD 20866Off Market
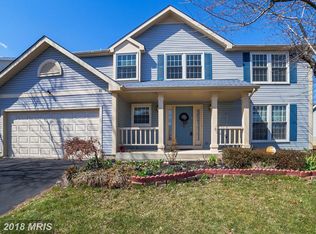
- $10-- bd-- ba-- sqftFalconwood Pl, Burtonsville, MD 20866Off Market
- $614,700-- bd2 ba2.3k sqft4211 Falconwood Pl, Burtonsville, MD 20866Off Market
- $595,0004 bd4 ba2.5k sqft14907 Falconwood Dr, Burtonsville, MD 20866Off Market
- $529,200-- bd2 ba1.8k sqft14909 Falconwood Dr, Burtonsville, MD 20866Off Market
- $611,7005 bd4 ba2.3k sqft4208 Falconwood Pl, Burtonsville, MD 20866Off Market
- $503,7003 bd2 ba2.1k sqft14905 Falconwood Dr, Burtonsville, MD 20866Off Market
Nearby schools
GreatSchools rating
- 4/10Burtonsville Elementary SchoolGrades: K-5Distance: 1 mi
- 2/10Benjamin Banneker Middle SchoolGrades: 6-8Distance: 1.4 mi
- 5/10Paint Branch High SchoolGrades: 9-12Distance: 1.6 mi
Schools provided by the listing agent
- District: Montgomery County Public Schools
Source: Bright MLS. This data may not be complete. We recommend contacting the local school district to confirm school assignments for this home.
Get a cash offer in 3 minutes
Find out how much your home could sell for in as little as 3 minutes with a no-obligation cash offer.
Estimated market value
$679,000
Get a cash offer in 3 minutes
Find out how much your home could sell for in as little as 3 minutes with a no-obligation cash offer.
Estimated market value
$679,000
- Maryland
- Montgomery County
- Burtonsville
- 20866
- 4212 Falconwood Pl
Nearby cities
Nearby zip codes
Other Burtonsville Topics
