Skip main navigation
Off market
  • $953,100

    4212 Folkestone Dr, Fort Wayne, IN 46814

    5beds
    5,049sqft
    SingleFamily
    Built in 1989
    5.76 Acres Lot
    $953,100 Zestimate®
    $189/sqft
    $3,855 Estimated rent

    Home value

    $953,100

    $877,000 - $1.04M

    $3,855/mo

    Zestimate® history
    Loading
    Loading...

    Owner options

    List your home for rent

    $3,855/mo

    Rent Zestimate®

    Find your next renter with Zillow Rental Manager. Plus, with online applications, you can quickly screen prospective tenants – for free.

    Learn more

    $3,855/mo

    Rent Zestimate®

    Refinance and save

    $4,657/mo

    Est. payment

    Refinancing to a lower rate could help reduce your monthly payments and save thousands over the life of the loan.

    See today's rates

    $4,657/mo

    Est. payment

    Explore your selling options

    Work with a Zillow partner agent

    Leverage their expertise and Zillow's premium Showcase listings to get your home seen by more buyers.

    Get started

    List with your own agent

    Get your home in front of millions of buyers by listing it on Zillow.

    Learn how to do it

    Sell it yourself

    Take full control of how buyers see your home on Zillow by listing For Sale by Owner (FSBO).

    List your home

    What's special

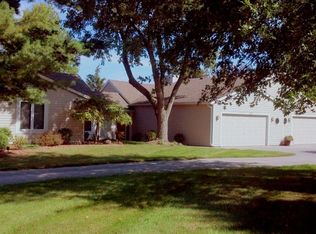
    UNIQUE SETTING on 5.764 Acres, 3/4 Ac Pond stocked with Bluegill, Bass, some Catfish and a few Grass Carp, 17x35 Treadway Pool & Sundance Hot Tub! OWNER PRIDE SHOWS! Enjoy Your Tour! Amenities include Refinished HARDWOOD Floors in Foyer, Dining Room, Kitchen & Nook. Kitchen CORIAN Counters & Island, 2013 Appliances-Jennair Range, Refrigerator, Compactor & Dishwasher. DRAMATIC ENTRY. Window Walls in Cathedral Great Room, 2-Way Fireplace-Gas Starter. Freshly Painted Interior. Enjoy Access to 33x17 Enclosed Porch & Nature Views. 1st Floor Master, JET Tub, Sep Shower, Double Vanity w/Granite & Walk in Closet. SPANISH LACE Ceilings. 6 Panel Doors, Natural Woodwk. Wonderful DAYLIGHT Lower Rec Rm 33x18 w/Wet Bar, 2nd Area 18x18 Great for Theater Seating, Guest BR, Separate Office & Full Bath w/Shower. 3 Bedrooms, Loft Overlook and Full Bath on Upper Level. GEOTHERMAL Closed Loop Heating, 2 Water Heaters, Security System, TREX Deck area by Hot Tub, Plus Area for Gas Grill. Heated 3 Car Garage. Detached 2nd Garage & Storage Shed. Basketball Hoop w/Large area for parking cars too. A Rare Opportunity To Own A Wonderful Home In Aboite! See Separate Feature List attached to MLS too! No Tax Exemptions Currently-Estimated @ Max of $4800.00 with current assessment. Seller will provide Sauer Survey attached to MLS Listing.

    This property is off market, which means it's not currently listed for sale or rent on Zillow. This may be different from what's available on other websites or public sources.
    Facts & features

    Interior

    Bedrooms & bathrooms
    • Bedrooms: 5
    • Bathrooms: 4
    • Full bathrooms: 4
    Heating
    • Other, Geothermal
    Cooling
    • Central
    Appliances
    • Included: Dishwasher, Dryer, Garbage disposal, Range / Oven, Refrigerator, Trash compactor, Washer
    Features
    • Flooring: Tile, Carpet, Hardwood
    • Basement: Finished
    • Has fireplace: Yes
    • Fireplace features: Electric
    Interior area
    • Total interior livable area: 5,049 sqft

    Property

    Parking
    • Parking features: Garage - Attached, Garage - Detached
    Features
    • Exterior features: Other
    • Has spa: Yes
    • Has view: Yes
    • View description: Water
    • Has water view: Yes
    • Water view: Water
    Lot
    • Size: 5.76 Acres
    Details
    • Parcel number: 021121100017000038

    Construction

    Type & style
    • Home type: SingleFamily
    Materials
    • Frame
    • Roof: Asphalt
    Condition
    • Year built: 1989

    Community & HOA

    Location
    • Region: Fort Wayne

    Financial & listing details

    • Price per square foot: $189/sqft
    • Tax assessed value: $763,900
    • Annual tax amount: $6,945

    Price history

    DateEventPrice
    4/27/2016Sold$550,000-8.3%$109/sqft
    Source: Agent Provided Report a problem
    3/21/2016Price change$599,700-7.6%$119/sqft
    Source: North Eastern Group Realty #201607063 Report a problem
    2/24/2016Listed for sale$649,000$129/sqft
    Source: North Eastern Group Realty #201607063 Report a problem

    Public tax history

    YearProperty taxesTax assessment
    2025$6,945 +0.3%$763,900 +8.7%
    2024$6,921 +25.3%$702,500 -3.1%
    2023$5,525 +7%$725,000 +8%
    2022$5,162 +0.5%$671,200 +15.9%
    2021$5,135 -3.1%$579,300 +2.3%
    2020$5,298 +6.1%$566,500 +0.7%
    2019$4,992 -1.4%$562,600 +4.3%
    2018$5,063 -1.9%$539,300 +5.8%
    2017$5,162 +4.6%$509,600 +1.5%
    2016$4,933 -4.6%$502,000 +9.9%
    2014$5,169 -2.1%$456,600 +3.6%
    2013$5,281 +38.6%$440,700 +25.2%
    2011$3,810 $352,000 -5.3%
    2010-- $371,800 +5.5%
    2007-- $352,500 +9.9%
    2005-- $320,700 +503.3%
    1999-- $53,160
    Find assessor info on the county website

    Neighborhood: 46814

    Nearby schools

    GreatSchools rating
    Get pre-qualified for a loan
    At Zillow Home Loans, we can pre-qualify you in as little as 5 minutes with no impact to your credit score.

    An equal housing lender. NMLS #10287.

    Sell for more on Zillow
    Get a Zillow Showcase℠ listing at no additional cost and you could sell for .
    $953,100
    2% more
    +$19,062
    With Zillow Showcase(estimated)
    $972,162
