Skip main navigation
Sold for $315,000
  • $315,000

    4212 Frasier Ln, Pace, FL 32571

    3beds
    2,016sqft
    Single Family Residence
    Built in 2002
    7,840.8 Square Feet Lot
    $325,800 Zestimate®
    $156/sqft
    $2,042 Estimated rent

    Home value

    $325,800

    $296,000 - $358,000

    $2,042/mo

    Zestimate® history
    Loading
    Loading...

    Owner options

    List your home for rent

    $2,042/mo

    Rent Zestimate®

    Find your next renter with Zillow Rental Manager. Plus, with online applications, you can quickly screen prospective tenants – for free.

    Learn more

    $2,042/mo

    Rent Zestimate®

    Refinance and save

    $1,991/mo

    Est. payment

    Refinancing to a lower rate could help reduce your monthly payments and save thousands over the life of the loan.

    See today's rates

    $1,991/mo

    Est. payment

    Explore your selling options

    Work with a Zillow partner agent

    Leverage their expertise and Zillow's premium Showcase listings to get your home seen by more buyers.

    Get started

    List with your own agent

    Get your home in front of millions of buyers by listing it on Zillow.

    Learn how to do it

    Sell it yourself

    Take full control of how buyers see your home on Zillow by listing For Sale by Owner (FSBO).

    List your home

    What's special

    Cozy fireplaceBreakfast barSpacious en-suite bathroomElegant arched windowsSpacious lotMaster suitePlenty of storage
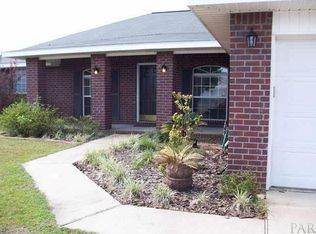
    Stop the Car!! This beautifully maintained, move-in-ready 3-bedroom, 2-bathroom home is located in the heart of Pace. One of the most sought-after areas for families thanks to its top-rated school district and convenient central location near shopping, dining, and just a short drive to Pensacola. Set on a spacious lot with a privacy-fenced backyard, this home offers the perfect setting for both relaxing and entertaining. Enjoy peaceful Florida evenings on the back patio or sip your morning coffee on the charming all-brick front porch. You'll find a bright, open-concept living area filled with natural light and centered around a cozy fireplace, creating a welcoming flow throughout. A formal dining room and dedicated home office/study feature elegant arched windows, adding charm and character. The kitchen boasts a breakfast bar, eat-in nook, and plenty of storage, making it ideal for both everyday living and hosting. The split-bedroom floor plan ensures privacy, perfect for families or visiting guests. The master suite is a true retreat, complete with two walk-in closets, and a spacious en-suite bathroom featuring a garden tub, separate shower, and dual vanities. Additional features include a keyless-entry 2-car garage with automatic opener, a roof replaced in 2020, and an existing sprinkler system. Don’t miss your chance to own this gem—schedule your showing today!

    Zillow last checked:

    Listing updated:

    Listed by:

    Myriah Cottom 850-530-5160,

    Kuhn Realty

    Bought with:

    Terri Steck

    Better Homes And Gardens Real Estate Main Street Properties

    Source: PAR,MLS#: 664245MLS Logo

    Facts & features

    Interior

    Bedrooms & bathrooms
    • Bedrooms: 3
    • Bathrooms: 2
    • Full bathrooms: 2
    Primary bedroom
    • Level: First
    • Area: 204
    • Dimensions: 12 x 17
    Dining room
    • Level: First
    • Area: 108
    • Dimensions: 9 x 12
    Kitchen
    • Level: First
    • Area: 90
    • Dimensions: 12 x 7.5
    Living room
    • Level: First
    • Area: 414
    • Dimensions: 18 x 23
    Heating
    • Central
    Cooling
    • Central Air, Ceiling Fan(s)
    Appliances
    • Included: Electric Water Heater, Built In Microwave, Dishwasher, Disposal
    • Laundry: Inside
    Features
    • Cathedral Ceiling(s), Ceiling Fan(s), High Ceilings, Recessed Lighting
    • Flooring: Tile
    • Windows: Blinds
    • Has basement: No
    • Has fireplace: Yes
    Interior area
    • Total structure area: 2,016
    • Total interior livable area: 2,016 sqft

    Property

    Parking
    • Total spaces: 2
    • Parking features: 2 Car Garage
    • Garage spaces: 2
    Features
    • Levels: One
    • Stories: 1
    • Patio & porch: Patio, Porch
    • Exterior features: Fire Pit, Rain Gutters
    • Pool features: None
    • Fencing: Back Yard
    Lot
    • Size: 7,840 sqft
    • Features: Central Access, Sprinkler
    Details
    • Parcel number: 101n29524200f000110
    • Zoning description: Res Single
    • Special conditions: Standard

    Construction

    Type & style
    • Home type: SingleFamily
    • Architectural style: Contemporary
    • Property subtype: Single Family Residence
    Materials
    • Brick
    • Foundation: Slab
    • Roof: Shingle
    Condition
    • Resale
    • New construction: No
    • Year built: 2002

    Utilities & green energy

    • Electric: Circuit Breakers, Copper Wiring
    • Sewer: Public Sewer
    • Water: Public
    Green energy
    • Energy efficient items: Insulation

    Community & neighborhood

    Location
    • Region: Pace
    • Subdivision: Spencer Oaks Landing

    HOA & financial

    HOA
    • Has HOA: No

    Other

    Other facts
    • Price range: $315K - $315K

    Price history

    DateEventPrice
    7/1/2025Sold$315,000-3.1%$156/sqft
    Source: PAR #664245 Report a problem
    5/28/2025Pending sale$325,000$161/sqft
    Source: PAR #664245 Report a problem
    5/22/2025Contingent$325,000$161/sqft
    Source: PAR #664245 Report a problem
    5/13/2025Listed for sale$325,000+164.9%$161/sqft
    Source: PAR #664245 Report a problem
    7/22/2002Sold$122,700$61/sqft
    Source: Public Record Report a problem

    Public tax history

    YearProperty taxesTax assessment
    2024$1,360 +15%$138,958 +3%
    2023$1,183 +3.5%$134,911 +3%
    2022$1,143 -4%$130,982 +3%
    2021$1,190 +0.8%$127,167 +1.4%
    2020$1,181 +3%$125,412 +2.3%
    2019$1,147 $122,592 +1.9%
    2018$1,147 +3.1%$120,306 +2.1%
    2017$1,112 $117,832 +2.1%
    2016$1,112 +0.7%$115,407 +0.7%
    2015$1,104 -2%$114,605 +0.8%
    2014$1,127 $113,695 +1.5%
    2013-- $112,015 -1.2%
    2012-- $113,353 -0.5%
    2011-- $113,944 +1.5%
    2010-- $112,260 +2.7%
    2009-- $109,309 +0.1%
    2008-- $109,200
    2007-- --
    2006-- --
    2005-- --
    2004-- --
    2003-- --
    2002-- --
    2001-- --
    2000-- --

    Find assessor info on the county website

    Neighborhood: 32571

    Nearby schools

    GreatSchools rating
    Schools provided by the listing agent
    • Elementary: Pea Ridge
    • Middle: AVALON
    • High: Pace

    Source: PAR. This data may not be complete. We recommend contacting the local school district to confirm school assignments for this home.

    Get pre-qualified for a loan
    At Zillow Home Loans, we can pre-qualify you in as little as 5 minutes with no impact to your credit score.

    An equal housing lender. NMLS #10287.

    Sell for more on Zillow
    Get a Zillow Showcase℠ listing at no additional cost and you could sell for .
    $325,800
    2% more
    +$6,516
    With Zillow Showcase(estimated)
    $332,316