Skip main navigation
Closed
  • $414,000

    4212 Getaway Pl, Pueblo, CO 81008

    5beds
    2,888sqft
    Single Family Residence
    Built in 1998
    6,795 Square Feet Lot
    $411,800 Zestimate®
    $143/sqft
    $2,765 Estimated rent

    Home value

    $411,800

    $379,000 - $449,000

    $2,765/mo

    Zestimate® history
    Loading
    Loading...

    Owner options

    List your home for rent

    $2,765/mo

    Rent Zestimate®

    Find your next renter with Zillow Rental Manager. Plus, with online applications, you can quickly screen prospective tenants – for free.

    Learn more

    $2,765/mo

    Rent Zestimate®

    Refinance and save

    $2,425/mo

    Est. payment

    Refinancing to a lower rate could help reduce your monthly payments and save thousands over the life of the loan.

    See today's rates

    $2,425/mo

    Est. payment

    Explore your selling options

    Work with a Zillow partner agent

    Leverage their expertise and Zillow's premium Showcase listings to get your home seen by more buyers.

    Get started

    List with your own agent

    Get your home in front of millions of buyers by listing it on Zillow.

    Learn how to do it

    Sell it yourself

    Take full control of how buyers see your home on Zillow by listing For Sale by Owner (FSBO).

    List your home

    What's special

    Gas log fireplaceGorgeous rose bushesPartially finished basementMature landscaping in frontGarden areaMain level laundryFresh interior paint
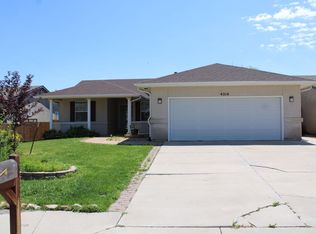
    This is the best value in the neighborhood! Step inside this beautifully updated ranch-style home offering 5 bedrooms, 3 baths, and a functional layout designed for everyday comfort. The main level includes three bedrooms, a bright updated kitchen, main-level laundry, central air, and a cozy living room with a gas log fireplace. Fresh interior paint gives the entire level a modern, refreshed feel. All appliances, including the washer and dryer, are included. The partially finished basement adds excellent flexibility with two additional bedrooms and a bonus area ideal for a small office or hobby space. The unfinished portion provides room for future expansion, storage, or a workout area, complete with a stylish barn-door entry. Outside, the property features mature front landscaping, xeriscaping in the backyard, rose bushes, a fenced yard, covered rear patio, and a garden area—an ideal outdoor retreat. An attached 2-car garage adds convenience. Located on the north side with quick access to I-25, shopping, dining, and local amenities. Approximately 25 minutes to Fort Carson B-Gate. A true move-in ready home combining practicality, charm, and a great location. Schedule your showing today!

    Zillow last checked:

    Listing updated:

    Listed by:

    Felicia Beltran 719-252-1252,

    ENRG Global Realty, LLC

    Bought with:

    Outside Listing Agent Outside Listing Agent

    Outside listing Office

    Source: PAR,MLS#: 235042MLS Logo

    Facts & features

    Interior

    Bedrooms & bathrooms
    • Bedrooms: 5
    • Bathrooms: 3
    • Full bathrooms: 3
    • 3/4 bathrooms: 1
    • Main level bedrooms: 3
    Primary bedroom
    • Level: Main
    • Area: 224
    • Dimensions: 16 x 14
    Bedroom 2
    • Level: Main
    • Area: 134.82
    • Dimensions: 10.7 x 12.6
    Bedroom 3
    • Level: Main
    • Area: 107
    • Dimensions: 10 x 10.7
    Bedroom 4
    • Level: Basement
    • Area: 384
    • Dimensions: 16 x 24
    Bedroom 5
    • Level: Basement
    • Area: 384
    • Dimensions: 16 x 24
    Dining room
    • Level: Main
    • Length: 12.9
    Kitchen
    • Level: Main
    • Area: 116.74
    • Dimensions: 12.8 x 9.12
    Living room
    • Level: Main
    • Area: 275.94
    • Dimensions: 14.6 x 18.9
    Features
    • New Paint
    • Flooring: New Floor Coverings
    • Basement: Full,Partially Finished/Livable
    • Number of fireplaces: 1
    Interior area
    • Total structure area: 2,888
    • Total interior livable area: 2,888 sqft

    Property

    Parking
    • Total spaces: 2
    • Parking features: 2 Car Garage Attached, Garage Door Opener
    • Attached garage spaces: 2
    Features
    • Patio & porch: Porch-Open-Front, Patio-Covered-Rear
    • Fencing: Vinyl Fence-Rear
    Lot
    • Size: 6,795 Square Feet
    • Dimensions: 60 x 113
    • Features: Sprinkler System-Front, Lawn-Front, Rock-Front, Rock-Rear, Trees-Front, Trees-Rear
    Details
    • Parcel number: 0511424045
    • Zoning: R-2
    • Special conditions: Standard

    Construction

    Type & style
    • Home type: SingleFamily
    • Architectural style: Ranch
    • Property subtype: Single Family Residence
    Condition
    • Year built: 1998

    Community & HOA

    Community
    • Security: Smoke Detector/CO
    • Subdivision: Northridge/Eagleridge
    Location
    • Region: Pueblo

    Financial & listing details

    • Price per square foot: $143/sqft
    • Tax assessed value: $366,286
    • Annual tax amount: $2,040
    • Date on market: 10/7/2025
    • Road surface type: Paved

    Price history

    DateEventPrice
    3/31/2026Sold$414,000+3.5%$143/sqft
    Source: PAR #235042 Report a problem
    2/17/2026Contingent$399,999$139/sqft
    Source: PAR #235042 Report a problem
    1/2/2026Price change$399,999-2.4%$139/sqft
    Source: PAR #235042 Report a problem
    11/25/2025Price change$409,900-1.1%$142/sqft
    Source: PAR #235042 Report a problem
    10/7/2025Listed for sale$414,500+18.5%$144/sqft
    Source: PAR #235042 Report a problem
    1/21/2022Sold$349,900$121/sqft
    Source: PAR #198001 Report a problem
    12/13/2021Pending sale$349,900$121/sqft
    Source: RE/MAX International #198001 Report a problem
    12/13/2021Contingent$349,900$121/sqft
    Source: PAR #198001 Report a problem
    12/10/2021Listed for sale$349,900$121/sqft
    Source: PAR #198001 Report a problem

    Public tax history

    YearProperty taxesTax assessment
    2025$2,041 -1.1%$22,900 -8.5%
    2024$2,063 +16.7%$25,040 -0.9%
    2023$1,768 -3.2%$25,280 +39.2%
    2022$1,826 +27.2%$18,160 -2.8%
    2021$1,436 0%$18,690 +29%
    2020$1,436 +137.9%$14,491 +11%
    2018$604 $13,054
    2017$604 -48.5%$13,054 +0.7%
    2016$1,173 $12,958
    2015$1,173 +109.9%$12,958 +5.4%
    2014$559 -50.8%$12,293
    2013$1,135 -8.5%$12,293 -0.8%
    2012$1,240 $12,391
    2011$1,240 +3.2%$12,391 -6.1%
    2010$1,202 -8%$13,197 +0.1%
    2009$1,307 -1.8%$13,190 -6.7%
    2008$1,330 +4.5%$14,130
    2007$1,274 +4.5%$14,130 +8.5%
    2006$1,219 -2.2%$13,020 +2.3%
    2005$1,246 +1.4%$12,730
    2004$1,228 -8%$12,730 -1%
    2003$1,335 +10.8%$12,860 -8.6%
    2002$1,205 +12.7%$14,070 +1.7%
    2001$1,069 $13,840
    Find assessor info on the county website

    Neighborhood: Ridge

    Nearby schools

    GreatSchools rating
    Schools provided by the listing agent
    • District: 60

    Source: PAR. This data may not be complete. We recommend contacting the local school district to confirm school assignments for this home.

    Get pre-qualified for a loan
    At Zillow Home Loans, we can pre-qualify you in as little as 5 minutes with no impact to your credit score.

    An equal housing lender. NMLS #10287.

    Sell for more on Zillow
    Get a Zillow Showcase℠ listing at no additional cost and you could sell for .
    $411,800
    2% more
    +$8,236
    With Zillow Showcase(estimated)
    $420,036