If you’re looking for a fantastic value in Country Place, well this is THE ONE! This sprawling one owner, SINGLE STORY - POOL HOME, offering 4 bedrooms and 2 full bathrooms with 2285 square feet, sits on a quiet, cul-de-sac street. As you enter the double front doors, you’ll be greeted by a beautiful sunlit living room / dining room combination that looks out to the sparkling pool and screened lanai. The kitchen is outfitted with white cabinets, granite countertops, and tiled backsplash that includes a lovely eat-in area that overlooks the pool as well. The cozy family room with wood burning fireplace effortlessly accompanies and adds to the cooking – dining - gathering experience. The entire home has gorgeous luxury vinyl plank floors that flow throughout. Only the bathrooms, kitchen and laundry room have tile. No carpet here! The oversized laundry room is just off the garage entry and is a rarity in this neighborhood. The home offers a split floor plan for the bedrooms with the primary bedroom being up front with the three extra bedrooms at the rear of the home. The primary bedroom suite is incredibly spacious with ample room for a king-sized bed and lounging area. The en suite bathroom has double sinks, loads of counter space, a separate tub, walk-in shower and private toilet room. This area also has double closets with one being a large walk-in. You also have your own entrance to the pool through the sliding glass doors which take you to your own private patio space. UPDATES INCLUDE: Popcorn ceiling texture removed 2025, Luxury Vinyl Flooring 2025, New Lighting 2025, Fireplace Surround 2025, A/C 2015, Roof 2010, Garage Door 2020, Windows 2022, Pebblestone Pool Deck 2022, Rescreened Pool Cage 2021, Pool Filter 2019, Pool Motor 2024, Interior paint 2025. This home is just a short walk or bike ride to the Country Place Recreation Center and Carrollwood Village Park, residents enjoy access to basketball, pickleball, tennis courts, playgrounds, sports fields, a baseball field, skatepark, dog park, and more. This home is also close to shops, restaurants, golf courses, and Citrus Park Mall. Easy access to the Veteran’s Expressway, Tampa International Airport, Downtown Tampa, and just 45 minutes to Clearwater/St. Pete beaches. CHECK OUT THE FLY THROUGH VIDEO in link above.
Sold for $550,000
$550,000
4212 GRAINARY AVENUE, TAMPA, FL 33624
4beds
2,285sqft
Single Family Residence
Built in 1981
0.27 Acres Lot
$535,000 Zestimate®
$241/sqft
$3,031 Estimated rent
Home value
$535,000
$487,000 - $583,000
$3,031/mo
Zestimate® history
Owner options
List your home for rent
$3,031/mo
Rent Zestimate®
Find your next renter with Zillow Rental Manager. Plus, with online applications, you can quickly screen prospective tenants – for free.
$3,031/mo
Rent Zestimate®
Refinance and save
$3,824/mo
Est. payment
Refinancing to a lower rate could help reduce your monthly payments and save thousands over the life of the loan.
$3,824/mo
Est. payment
Explore your selling options
Work with a Zillow partner agent
Leverage their expertise and Zillow's premium Showcase listings to get your home seen by more buyers.
Get startedList with your own agent
Get your home in front of millions of buyers by listing it on Zillow.
Learn how to do itSell it yourself
Take full control of how buyers see your home on Zillow by listing For Sale by Owner (FSBO).
List your homeWhat's special
Screened lanaiPrivate patio spaceGranite countertopsSparkling poolCozy family roomWood burning fireplaceSeparate tub
Zillow last checked:
Listing updated:
Listed by:
Jennifer Carcamo 813-951-8225,
KELLER WILLIAMS TAMPA PROP. 813-264-7754
Bought with:
Ashley Quaife, 3445805
BHHS FLORIDA PROPERTIES GROUP
Source: Stellar MLS,MLS#: TB8354989 Originating MLS: Suncoast Tampa
Originating MLS: Suncoast Tampa
Facts & features
Interior
Bedrooms & bathrooms
- Bedrooms: 4
- Bathrooms: 2
- Full bathrooms: 2
Primary bedroom
- Features: En Suite Bathroom, Walk-In Closet(s)
- Level: First
Bedroom 2
- Features: Built-in Closet
- Level: First
Bedroom 3
- Features: Built-in Closet
- Level: First
Bedroom 4
- Features: Walk-In Closet(s)
- Level: First
Primary bathroom
- Features: Dual Sinks, En Suite Bathroom, Garden Bath, Tile Counters, Tub with Separate Shower Stall
- Level: First
Bathroom 2
- Features: Tub With Shower
- Level: First
Dining room
- Level: First
Foyer
- Level: First
Kitchen
- Features: Granite Counters
- Level: First
Living room
- Level: First
Heating
- Central
Cooling
- Central Air
Appliances
- Included: Dishwasher, Disposal, Electric Water Heater, Microwave, Range, Refrigerator
- Laundry: Laundry Room
Features
- Built-in Features, Chair Rail, Living Room/Dining Room Combo, Primary Bedroom Main Floor, Solid Surface Counters, Solid Wood Cabinets, Split Bedroom, Walk-In Closet(s)
- Flooring: Luxury Vinyl, Tile
- Doors: French Doors
- Has fireplace: Yes
- Fireplace features: Wood Burning
Interior area
- Total structure area: 2,925
- Total interior livable area: 2,285 sqft
Property
Parking
- Total spaces: 2
- Parking features: Garage - Attached
- Attached garage spaces: 2
Features
- Levels: One
- Stories: 1
- Patio & porch: Patio, Rear Porch, Screened
- Has private pool: Yes
- Pool features: In Ground, Pool Sweep, Screen Enclosure, Tile
Lot
- Size: 0.27 Acres
- Dimensions: 89 x 133
Details
- Parcel number: U3227180QC00000400031.0
- Zoning: PD
- Special conditions: None
Construction
Type & style
- Home type: SingleFamily
- Property subtype: Single Family Residence
Materials
- Wood Frame, Wood Siding
- Foundation: Slab
- Roof: Shingle
Condition
- Completed
- New construction: No
- Year built: 1981
Utilities & green energy
- Sewer: Public Sewer
- Water: Public
- Utilities for property: Electricity Connected, Water Connected
Community & HOA
Community
- Features: Park, Playground, Racquetball, Sidewalks, Tennis Court(s)
- Pet fee: $0 monthly
- Subdivision: COUNTRY PLACE UNIT 5
HOA
- Has HOA: Yes
- HOA fee: $13 monthly
- HOA name: Greenacre / Melinda Spall
- HOA phone: 813-936-4114
Location
- Region: Tampa
Financial & listing details
- Price per square foot: $241/sqft
- Tax assessed value: $152,010
- Annual tax amount: $2,873
- Date on market: 3/13/2025
- Cumulative days on market: 6 days
- Listing terms: Cash,Conventional,FHA,VA Loan
- Ownership: Fee Simple
- Total actual rent: 0
- Electric utility on property: Yes
- Road surface type: Asphalt
Price history
| Date | Event | Price |
|---|---|---|
| 4/18/2025 | Sold | $550,000$241/sqft |
Source:  Stellar MLS #TB8354989 Report a problem Stellar MLS #TB8354989 Report a problem | ||
| 3/20/2025 | Pending sale | $550,000$241/sqft |
Source: Stellar MLS #TB8354989 Report a problem | ||
| 3/14/2025 | Listed for sale | $550,000$241/sqft |
Source: Stellar MLS #TB8354989 Report a problem | ||
Public tax history
| Year | Property taxes | Tax assessment |
|---|---|---|
| 2025 | $1,238 -56.9% | $152,010 -11.2% |
| 2024 | $2,873 +3.8% | $171,200 +3% |
| 2023 | $2,769 +6.2% | $166,214 +3% |
| 2022 | $2,607 +1.9% | $161,373 +3% |
| 2021 | $2,559 +3.2% | $156,673 +1.4% |
| 2020 | $2,479 +4% | $154,510 +2.3% |
| 2019 | $2,383 | $151,036 +1.9% |
| 2018 | $2,383 +2.2% | $148,220 -30.4% |
| 2017 | $2,331 +1.6% | $212,906 +49.7% |
| 2016 | $2,294 +1.5% | $142,185 +0.7% |
| 2015 | $2,259 +0.1% | $141,197 +0.8% |
| 2014 | $2,257 | $140,076 +1.5% |
| 2013 | $2,257 +0.4% | $138,006 +1.7% |
| 2012 | $2,248 -1.6% | $135,699 -1.2% |
| 2011 | $2,285 +2.7% | $137,297 +1.5% |
| 2010 | $2,224 +3.1% | $135,268 +2.7% |
| 2009 | $2,157 -0.8% | $131,712 +0.1% |
| 2008 | $2,174 -8.2% | $131,580 +3% |
| 2007 | $2,368 -4.4% | $127,748 +2.5% |
| 2006 | $2,478 +0.3% | $124,632 +3% |
| 2005 | $2,470 | $121,002 +3% |
| 2004 | -- | $117,478 +1.9% |
| 2003 | -- | $115,288 +2.4% |
| 2002 | -- | $112,586 +1.6% |
| 2001 | -- | $110,813 -4% |
| 2000 | $2,261 | $115,471 |
Find assessor info on the county website
Neighborhood: 33624
Nearby homes
- $620,4004 bd2 ba2.5k sqft4210 Grainary Ave, Tampa, FL 33624Off Market
- $557,1004 bd3 ba2.1k sqft4214 Grainary Ave, Tampa, FL 33624Off Market
- $547,7004 bd3 ba2k sqft4209 Grainary Ave, Tampa, FL 33624Off Market

- $514,2004 bd5 ba2k sqft4208 Grainary Ave, Tampa, FL 33624Off Market
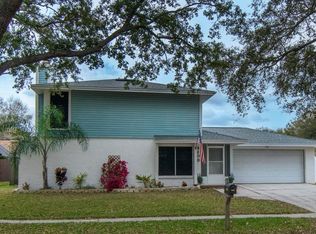
- $479,9003 bd2 ba1.7k sqft4602 Fox Hunt Dr, Tampa, FL 33624Off Market
- $520,0003 bd3 ba2k sqft4216 Grainary Ave, Tampa, FL 33624Off Market
- $516,2004 bd3 ba1.9k sqft4604 Fox Hunt Dr, Tampa, FL 33624Off Market
- $472,8003 bd2 ba1.6k sqft4206 Grainary Ave, Tampa, FL 33624Off Market
Nearby schools
GreatSchools rating
- 8/10Claywell Elementary SchoolGrades: PK-5Distance: 0.3 mi
- 6/10Hill Middle SchoolGrades: 6-8Distance: 1 mi
- 6/10Gaither High SchoolGrades: 9-12Distance: 1.2 mi
Schools provided by the listing agent
- Elementary: Claywell-HB
- Middle: Hill-HB
- High: Gaither-HB
Source: Stellar MLS. This data may not be complete. We recommend contacting the local school district to confirm school assignments for this home.
Get a cash offer in 3 minutes
Find out how much your home could sell for in as little as 3 minutes with a no-obligation cash offer.
Estimated market value
$535,000
Get a cash offer in 3 minutes
Find out how much your home could sell for in as little as 3 minutes with a no-obligation cash offer.
Estimated market value
$535,000
- Florida
- Hillsborough County
- Greater Northdale
- 33624
- 4212 GRAINARY AVENUE
Nearby cities
Nearby zip codes
Other Greater Northdale Topics
- Apartments for Rent in 33624
- Houses for Sale in 33624
- Houses for Rent in 33624
- 33624 Real Estate
- Greater Northdale Condos
- Houses for Sale in Greater Northdale
- Newest Listings in Greater Northdale
- Greater Northdale Home Values
- Greater Northdale Real Estate Agents
- Greater Northdale Refinance
- Greater Northdale Mortgage Rates
