Skip main navigation
Closed
  • $1,050,000

    4212 Greenbriar Hills Plantation Rd, Charlotte, NC 28277

    5beds
    3,849sqft
    Single Family Residence
    Built in 2014
    0.28 Acres Lot
    $1,178,000 Zestimate®
    $273/sqft
    $4,704 Estimated rent

    Home value

    $1,178,000

    $1.12M - $1.24M

    $4,704/mo

    Zestimate® history
    Loading
    Loading...

    Owner options

    List your home for rent

    $4,704/mo

    Rent Zestimate®

    Find your next renter with Zillow Rental Manager. Plus, with online applications, you can quickly screen prospective tenants – for free.

    Learn more

    $4,704/mo

    Rent Zestimate®

    Refinance and save

    $6,643/mo

    Est. payment

    Refinancing to a lower rate could help reduce your monthly payments and save thousands over the life of the loan.

    See today's rates

    $6,643/mo

    Est. payment

    Explore your selling options

    Work with a Zillow partner agent

    Leverage their expertise and Zillow's premium Showcase listings to get your home seen by more buyers.

    Get started

    List with your own agent

    Get your home in front of millions of buyers by listing it on Zillow.

    Learn how to do it

    Sell it yourself

    Take full control of how buyers see your home on Zillow by listing For Sale by Owner (FSBO).

    List your home

    What's special

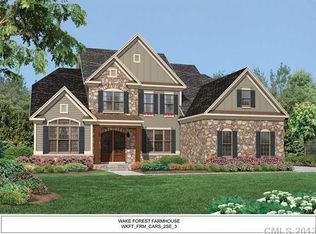
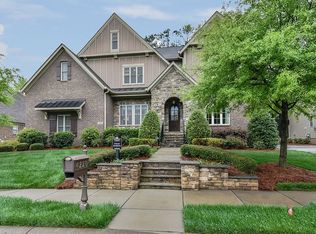
    Within the gated community of Enclave, this move in ready home features 3849 heated sq ft, 3 car garage, ample space for comfortable living and entertaining. A well appointed interior includes 5 bedrooms and 4.5 bathrooms. The primary bedroom on the main floor features a large walk in custom closet. Your kitchen is just right: equipped with modern appliances, plenty of storage, and a center island. The open-concept design connects the kitchen to the living areas, creating welcoming space. A recently added flex room and recent addition of built-ins, upgraded closets, hardwood floors, fresh interior paint, along with a walk in attic that is "priceless"- the updates are throughout and value is evident! Meeting the needs of today's busy lifestyle, HOA covers lawncare, irrigation, flowers/pinestraw, leaf removal, community walking trails and more! Sought after neighborhood conveniently located in South Charlotte with easy access to a variety of schools, local parks, golf and dining.

    Zillow last checked:

    Listing updated:

    Listing Provided by:

    Carrie Brighton carrie.brighton@compass.com,

    COMPASS

    Bought with:

    Frances Joyce Allen

    Keller Williams South Park

    Source: Canopy MLS as distributed by MLS GRID,MLS#: 4167783MLS Logo

    Facts & features

    Interior

    Bedrooms & bathrooms
    • Bedrooms: 5
    • Bathrooms: 5
    • Full bathrooms: 4
    • 1/2 bathrooms: 1
    • Main level bedrooms: 1
    Primary bedroom
    • Features: Walk-In Closet(s)
    • Level: Main
    Primary bedroom
    • Level: Main
    Bedroom s
    • Level: Upper
    Bedroom s
    • Features: Attic Walk In
    • Level: Upper
    Bedroom s
    • Features: Attic Stairs Pulldown
    • Level: Upper
    Bedroom s
    • Level: Upper
    Bedroom s
    • Level: Upper
    Bedroom s
    • Level: Upper
    Bathroom full
    • Level: Main
    Bathroom half
    • Level: Main
    Bathroom full
    • Level: Upper
    Bathroom full
    • Level: Upper
    Bathroom full
    • Level: Main
    Bathroom half
    • Level: Main
    Bathroom full
    • Level: Upper
    Bathroom full
    • Level: Upper
    Other
    • Level: Upper
    Other
    • Level: Upper
    Dining room
    • Level: Main
    Dining room
    • Level: Main
    Family room
    • Features: Cathedral Ceiling(s)
    • Level: Main
    Family room
    • Level: Main
    Flex space
    • Features: Built-in Features
    • Level: Main
    Flex space
    • Level: Main
    Kitchen
    • Features: Kitchen Island, Open Floorplan
    • Level: Main
    Kitchen
    • Level: Main
    Laundry
    • Features: Drop Zone
    • Level: Main
    Laundry
    • Level: Main
    Study
    • Features: Built-in Features, Cathedral Ceiling(s)
    • Level: Main
    Study
    • Level: Main
    Heating
    • Ductless, Natural Gas, Zoned
    Cooling
    • Ceiling Fan(s), Central Air, Ductless, Zoned
    Appliances
    • Included: Bar Fridge, Convection Oven, Dishwasher, Disposal, Gas Cooktop, Gas Water Heater, Microwave, Refrigerator, Wall Oven
    • Laundry: Laundry Room, Main Level
    Features
    • Built-in Features, Drop Zone, Soaking Tub, Kitchen Island, Open Floorplan, Pantry, Walk-In Closet(s)
    • Flooring: Carpet, Hardwood, Tile
    • Has basement: No
    • Attic: Pull Down Stairs,Walk-In
    • Fireplace features: Family Room, Gas Log
    Interior area
    • Total structure area: 3,849
    • Total interior livable area: 3,849 sqft
    • Finished area above ground: 3,849
    • Finished area below ground: 0

    Property

    Parking
    • Total spaces: 3
    • Parking features: Attached Garage, Garage Door Opener, Garage Faces Side, Keypad Entry, Garage on Main Level
    • Attached garage spaces: 3
    Accessibility
    • Accessibility features: Bath Grab Bars, Exterior Wheelchair Lift
    Features
    • Levels: Two
    • Stories: 2
    • Patio & porch: Front Porch
    • Exterior features: In-Ground Irrigation, Lawn Maintenance
    Lot
    • Size: 0.28 Acres
    • Dimensions: 67 x 137 x 94 x 137
    • Features: Wooded
    Details
    • Parcel number: 22508235
    • Zoning: MX-2
    • Special conditions: Standard

    Construction

    Type & style
    • Home type: SingleFamily
    • Architectural style: Transitional
    • Property subtype: Single Family Residence
    Materials
    • Fiber Cement, Stone
    • Foundation: Crawl Space
    • Roof: Shingle
    Condition
    • New construction: No
    • Year built: 2014
    Details
    • Builder name: Toll Brothers

    Utilities & green energy

    • Sewer: Public Sewer
    • Water: City

    Community & neighborhood

    Security
    • Security features: Carbon Monoxide Detector(s), Security System, Smoke Detector(s)
    Community
    • Community features: Gated, Sidewalks, Walking Trails
    Location
    • Region: Charlotte
    • Subdivision: Enclave

    HOA & financial

    HOA
    • Has HOA: Yes
    • HOA fee: $478 monthly
    • Association name: CAMS/ Enclave at Providence HOA
    • Association phone: 704-371-8753

    Other

    Other facts
    • Listing terms: Cash,Conventional,VA Loan
    • Road surface type: Concrete, Paved

    Price history

    DateEventPrice
    10/3/2024Sold$1,050,000$273/sqft
    Source: Canopy MLS as distributed by MLS GRID #4167783 Report a problem
    9/23/2024Pending sale$1,050,000$273/sqft
    Source: Canopy MLS as distributed by MLS GRID #4167783 Report a problem
    8/8/2024Listed for sale$1,050,000+62.7%$273/sqft
    Source: Canopy MLS as distributed by MLS GRID #4167783 Report a problem
    1/23/2014Sold$645,500$168/sqft
    Source: Public Record Report a problem

    Public tax history

    YearProperty taxesTax assessment
    2025$8,185 $1,044,600 +4.6%
    2024-- $998,300
    2023-- $998,300 +45%
    2022-- $688,300
    2021-- $688,300
    2020-- $688,300
    2019$6,734 $688,300 +19.4%
    2018-- $576,500
    2017-- $576,500
    2016-- $576,500
    2015-- $576,500 +284.3%
    2014$7,770 $150,000
    2013-- $150,000
    2012-- $150,000
    2011-- $150,000 +50%
    2010-- $100,000

    Find assessor info on the county website

    Neighborhood: Piper Glen

    Nearby schools

    GreatSchools rating
    Schools provided by the listing agent
    • Elementary: McAlpine
    • Middle: South Charlotte
    • High: Ballantyne Ridge

    Source: Canopy MLS as distributed by MLS GRID. This data may not be complete. We recommend contacting the local school district to confirm school assignments for this home.

    Get a cash offer in 3 minutes
    Find out how much your home could sell for in as little as 3 minutes with a no-obligation cash offer.
    Estimated market value
    $1,178,000
    Get a cash offer in 3 minutes
    Find out how much your home could sell for in as little as 3 minutes with a no-obligation cash offer.
    Estimated market value
    $1,178,000