Skip main navigation
Closed
  • Listed by: Compass Realty Group • Susan Hurley • Contact: 314-308-6636
    Bought with: Compass Realty Group
    Price Unknown

    4212 Hartford St, Saint Louis, MO 63116

    3beds
    1,952sqft
    Townhouse
    Built in 1909
    3,615 Square Feet Lot
    $-- Zestimate®
    $--/sqft
    $2,545 Estimated rent

    Home value

    Not available

    Estimated sales range

    Not available

    $2,545/mo

    Zestimate® history
    Loading
    Loading...

    Owner options

    List your home for rent

    $2,545/mo

    Rent Zestimate®

    Find your next renter with Zillow Rental Manager. Plus, with online applications, you can quickly screen prospective tenants – for free.

    Learn more

    $2,545/mo

    Rent Zestimate®

    Refinance and save

    Refinancing to a lower rate could help reduce your monthly payments and save thousands over the life of the loan.

    See today's rates

    Explore your selling options

    Work with a Zillow partner agent

    Leverage their expertise and Zillow's premium Showcase listings to get your home seen by more buyers.

    Get started

    List with your own agent

    Get your home in front of millions of buyers by listing it on Zillow.

    Learn how to do it

    Sell it yourself

    Take full control of how buyers see your home on Zillow by listing For Sale by Owner (FSBO).

    List your home

    What's special

    Dream kitchenExposed brick wallDouble - hung windowsBrilliant natural - lightSeparate breakfast barLarge center islandFresh garden landscaping
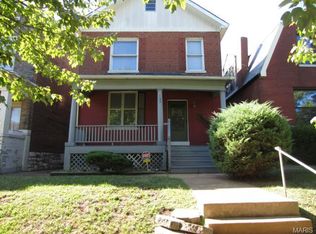
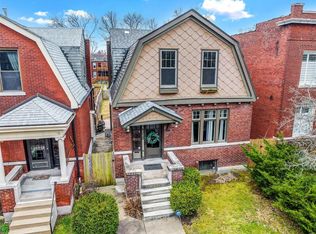
    Welcome to 4212 Hartford, an immaculately-maintained townhome where urban-modern meets historic-charm just 2 blocks south of Tower Grove Park! Brilliant natural-light pours in to the open-concept great room boasting 9.6’ ceilings, an original exposed brick wall, custom artisan fireplace surround, stunning 3-piece crown molding, hand-scraped wood flooring, front plantation shutters, double-hung windows & neutral paint throughout. The living area flows seamlessly into a dream kitchen complete w/SS appliances, granite countertops, large center island & separate breakfast bar. The upper level offers modern conveniences with stackable laundry & a luxury primary walk-in shower w/ 3 shower heads. All 3 bedrooms boast floor-to-ceiling custom closets & new carpeting. Relax outdoors in the fully-fenced backyard complete w/ large paver patio and fresh garden landscaping backing to a private 2-car garage, accessible via the alley. Enjoy convenient city-living at it's best!

    Zillow last checked:

    Listing updated:

    Listed by:

    Susan Hurley 314-308-6636,

    Compass Realty Group

    Bought with:

    Susan Hurley, 1999096645

    Compass Realty Group

    Source: MARIS,MLS#: 24010409MLS LogoOriginating MLS: St. Louis Association of REALTORS

    Facts & features

    Interior

    Bedrooms & bathrooms
    • Bedrooms: 3
    • Bathrooms: 3
    • Full bathrooms: 2
    • 1/2 bathrooms: 1
    • Main level bathrooms: 1
    Heating
    • Electric, Natural Gas, Dual Fuel/Off Peak, Forced Air, Zoned
    Cooling
    • Ceiling Fan(s), Central Air, Electric, Dual, Zoned
    Appliances
    • Included: Gas Water Heater, Dishwasher, Disposal, Dryer, Free-Standing Range, Gas Cooktop, Ice Maker, Microwave, Range Hood, Gas Range, Gas Oven, Refrigerator, Stainless Steel Appliance(s), Washer
    • Laundry: 2nd Floor
    Features
    • Breakfast Bar, Kitchen Island, Custom Cabinetry, Eat-in Kitchen, Granite Counters, Pantry, Solid Surface Countertop(s), Double Vanity, Shower, High Speed Internet, High Ceilings, Historic Millwork, Open Floorplan, Special Millwork, Vaulted Ceiling(s), Walk-In Closet(s), Dining/Living Room Combo, Kitchen/Dining Room Combo
    • Flooring: Carpet, Hardwood
    • Doors: Pocket Door(s)
    • Windows: Insulated Windows, Tilt-In Windows
    • Basement: Full,Unfinished,Walk-Up Access
    • Number of fireplaces: 1
    • Fireplace features: Decorative, Living Room
    Interior area
    • Total structure area: 1,952
    • Total interior livable area: 1,952 sqft
    • Finished area above ground: 1,952
    • Finished area below ground: 0

    Property

    Parking
    • Total spaces: 2
    • Parking features: Alley Access, Detached, Garage, Garage Door Opener, Off Street
    • Garage spaces: 2
    Features
    • Levels: Two
    • Patio & porch: Patio
    Lot
    • Size: 3,615 Square Feet
    • Dimensions: 162' x 22'
    • Features: Near Public Transit
    Details
    • Additional structures: Garage(s)
    • Parcel number: 50620001750
    • Special conditions: Standard

    Construction

    Type & style
    • Home type: Townhouse
    • Architectural style: Historic
    • Property subtype: Townhouse
    • Attached to another structure: Yes
    Materials
    • Brick
    • Foundation: Stone
    Condition
    • Updated/Remodeled
    • New construction: No
    • Year built: 1909

    Utilities & green energy

    • Sewer: Public Sewer
    • Water: Public

    Community & HOA

    Community
    • Security: Security System Owned, Smoke Detector(s)
    • Subdivision: Russell Est Twnhse
    Location
    • Region: Saint Louis

    Financial & listing details

    • Tax assessed value: $17,400
    • Annual tax amount: $5,124
    • Date on market: 3/28/2024
    • Cumulative days on market: 2 days
    • Listing terms: Cash,Conventional,FHA,VA Loan
    • Ownership: Private

    Price history

    DateEventPrice
    5/30/2024Sold--
    Source: MARIS #24010409 Report a problem
    3/31/2024Pending sale$499,000$256/sqft
    Source: MARIS #24010409 Report a problem
    3/28/2024Listed for sale$499,000+17.4%$256/sqft
    Source: MARIS #24010409 Report a problem
    9/1/2022Sold--
    Source: MARIS #22046360 Report a problem
    7/20/2022Pending sale$425,000$218/sqft
    Source: RE/MAX International #22046360 Report a problem
    7/20/2022Contingent$425,000$218/sqft
    Source: MARIS #22046360 Report a problem
    7/16/2022Listed for sale$425,000+25%$218/sqft
    Source: MARIS #22046360 Report a problem
    3/31/2018Sold--
    Source: Agent Provided Report a problem
    3/2/2018Pending sale$339,900$174/sqft
    Source: RE/MAX Suburban #18007207 Report a problem
    2/19/2018Price change$339,900-1.4%$174/sqft
    Source: RE/MAX Suburban #18007207 Report a problem
    2/9/2018Listed for sale$344,900+8.1%$177/sqft
    Source: RE/MAX Suburban #18007207 Report a problem
    6/25/2017Listing removed$319,000$163/sqft
    Source: Byrne & Assoc Real Estate #17033386 Report a problem
    5/29/2017Pending sale$319,000$163/sqft
    Source: Byrne & Assoc Real Estate #17033386 Report a problem
    5/19/2017Listed for sale$319,000$163/sqft
    Source: Byrne & Assoc Real Estate #17033386 Report a problem
    3/29/1990Sold--
    Source: Agent Provided Report a problem

    Public tax history

    YearProperty taxesTax assessment
    2016$1,486 +10.2%$17,400
    2015$1,349 +4.8%$17,400
    2014$1,286 $17,400 +4.9%
    2013$1,286 $16,590 -18.6%
    2012-- $20,370
    2011-- $20,370
    2010-- $20,370 -17.6%
    2009$1,672 +17.5%$24,730
    2008$1,423 $24,730 -10.6%
    2007$1,423 $27,660
    2006$1,423 +1%$27,660 +38.6%
    2005$1,408 +43.2%$19,950 +52.4%
    2004$984 +2.9%$13,090
    2003$956 +11.3%$13,090 +14.4%
    2002$859 $11,440
    2001-- $11,440 +1.5%
    2000-- $11,270
    Find assessor info on the county website

    Neighborhood: Tower Grove South

    Nearby schools

    GreatSchools rating
    Schools provided by the listing agent
    • Elementary: Mann Elem.
    • Middle: Long Middle Community Ed. Center
    • High: Roosevelt High

    Source: MARIS. This data may not be complete. We recommend contacting the local school district to confirm school assignments for this home.