Skip main navigation
Sold for $1,535,000
  • Tax assessed value
    $1,535,000

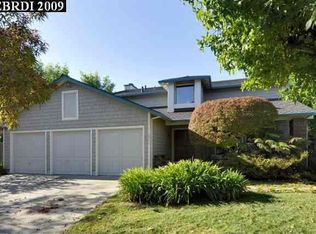
    4212 Highknoll Dr, Oakland, CA 94619

    4beds
    3,041sqft
    Single Family Residence
    Built in 1984
    8,276 Square Feet Lot
    $1,615,700 Zestimate®
    $505/sqft
    $6,306 Estimated rent

    Home value

    $1,615,700

    $1.50M - $1.76M

    $6,306/mo

    Zestimate® history
    Loading
    Loading...

    Owner options

    List your home for rent

    $6,306/mo

    Rent Zestimate®

    Find your next renter with Zillow Rental Manager. Plus, with online applications, you can quickly screen prospective tenants – for free.

    Learn more

    $6,306/mo

    Rent Zestimate®

    Refinance and save

    $10,585/mo

    Est. payment

    Refinancing to a lower rate could help reduce your monthly payments and save thousands over the life of the loan.

    See today's rates

    $10,585/mo

    Est. payment

    Explore your selling options

    Work with a Zillow partner agent

    Leverage their expertise and Zillow's premium Showcase listings to get your home seen by more buyers.

    Get started

    List with your own agent

    Get your home in front of millions of buyers by listing it on Zillow.

    Learn how to do it

    Sell it yourself

    Take full control of how buyers see your home on Zillow by listing For Sale by Owner (FSBO).

    List your home

    What's special

    Nestled in the heart of beautiful Ridgemont, this home offers more than just a place to live—it’s a gateway to a vibrant community. Picture summer days filled with the laughter of children riding bikes, neighbors gathering for pool parties, and dogs happily exploring the pet-friendly streets. Step inside and be welcomed by a formal entry that opens into a spacious living and dining room, where sunlight pours through large windows, creating a warm and inviting feel. Also features a convenient bedroom and full bathroom, offering ease and accessibility for all. Beyond, the kitchen-family room combo reveals another expansive window, a sleek island, and high-end appliances—perfect for everyday living and entertaining. The private yard provides a peaceful retreat, ideal for relaxation and outdoor enjoyment. Upstairs, the primary bedroom is a sanctuary, complete with a walk-in closet, sitting area and fireplace Two additional bedrooms and a Jack and Jill bathroom provide ample space for family. With the comforts of AC, a two-car garage, a convenient laundry room, designer lighting throughout, and peekaboo views from the house, every detail of this home has been thoughtfully curated. Ridgemont’s renowned sunsets add magic to evening walks. It’s not just a home— it’s a lifestyle!

    Zillow last checked:

    Listing updated:

    Listed by:

    Julia Temple DRE #01429857 510-759-3677,

    Compass,

    Robyn Mohr DRE #00639983 510-333-0820,

    Compass

    Bought with:

    Fiona Hoang, DRE #02026585

    Compass

    Source: bridgeMLS/CCAR/Bay East AOR,MLS#: 41072796MLS Logo

    Facts & features

    Interior

    Bedrooms & bathrooms
    • Bedrooms: 4
    • Bathrooms: 3
    • Full bathrooms: 3
    Kitchen
    • Features: Breakfast Bar, Counter - Stone, Dishwasher, Eat In Kitchen, Gas Range/Cooktop, Island, Microwave, Oven Built-in, Pantry, Refrigerator, Updated Kitchen
    Heating
    • Zoned
    Cooling
    • Has cooling: Yes
    Appliances
    • Included: Dishwasher, Gas Range, Microwave, Oven, Refrigerator
    • Laundry: Dryer, Washer
    Features
    • Dining Area, Breakfast Bar, Pantry, Updated Kitchen
    • Flooring: Tile, Carpet
    • Number of fireplaces: 3
    • Fireplace features: Family Room, Living Room, Master Bedroom
    Interior area
    • Total structure area: 3,041
    • Total interior livable area: 3,041 sqft

    Property

    Parking
    • Total spaces: 2
    • Parking features: Space Per Unit - 2
    • Attached garage spaces: 2
    Features
    • Levels: Two Story
    • Stories: 2
    • Exterior features: Back Yard, Front Yard, Garden/Play
    • Pool features: In Ground, Community
    • Has spa: Yes
    • Fencing: Fenced
    Lot
    • Size: 8,276 Square Feet
    Details
    • Parcel number: 37A315361
    • Special conditions: Standard
    • Other equipment: None

    Construction

    Type & style
    • Home type: SingleFamily
    • Architectural style: Contemporary
    • Property subtype: Single Family Residence
    Materials
    • Wood Siding, Other
    • Roof: Shingle
    Condition
    • Existing
    • New construction: No
    • Year built: 1984

    Utilities & green energy

    • Electric: No Solar
    • Sewer: Public Sewer
    • Water: Public

    Community & HOA

    HOA
    • Has HOA: Yes
    • Amenities included: Pool, Other, See Remarks
    • Services included: Reserves, Maintenance Grounds
    • HOA fee: $725 quarterly
    • HOA name: CROWNRIDGE HOMEOWNERS
    • HOA phone: 925-743-3080
    Location
    • Region: Oakland

    Financial & listing details

    • Price per square foot: $505/sqft
    • Tax assessed value: $1,535,000
    • Annual tax amount: $21,758
    • Date on market: 9/11/2024
    • Listing terms: Cash,Conventional,Other,Call Listing Agent

    Price history

    DateEventPrice
    10/18/2024Sold$1,535,000+28.5%$505/sqft
    Source: bridgeMLS/CCAR/Bay East AOR #41072796 Report a problem
    9/26/2024Pending sale$1,195,000$393/sqft
    Source: bridgeMLS/CCAR/Bay East AOR #41072796 Report a problem
    9/11/2024Listed for sale$1,195,000-11.5%$393/sqft
    Source: bridgeMLS/CCAR/Bay East AOR #41072796 Report a problem
    7/19/2024Listing removed--
    Source: Zillow Rentals Report a problem
    6/28/2024Listed for rent$5,700$2/sqft
    Source: Zillow Rentals Report a problem
    3/4/2020Sold$1,350,000+10.2%$444/sqft
    Source: bridgeMLS/CCAR/Bay East AOR #40893341 Report a problem
    2/1/2020Pending sale$1,225,000$403/sqft
    Source: COMPASS #40893341 Report a problem
    1/24/2020Listed for sale$1,225,000-5.6%$403/sqft
    Source: COMPASS #40893341 Report a problem
    4/18/2019Listing removed$1,298,000$427/sqft
    Source: Rex Real Estate Exchange Report a problem
    3/1/2019Listed for sale$1,298,000+82.8%$427/sqft
    Source: Rex Real Estate Exchange Report a problem
    11/26/2012Sold$710,000-2.7%$233/sqft
    Source: Public Record Report a problem
    10/17/2012Pending sale$729,900$240/sqft
    Source: Alain Pinel Realtors - Danville / Blackhawk #40587896 Report a problem
    10/2/2012Price change$729,900-2.7%$240/sqft
    Source: Alain Pinel Realtors - Danville / Blackhawk #40587896 Report a problem
    9/5/2012Listed for sale$749,900$247/sqft
    Source: Alain Pinel Realtors - Danville / Blackhawk #40587896 Report a problem

    Public tax history

    YearProperty taxesTax assessment
    2025$21,758 +7.9%$1,535,000 +6%
    2024$20,172 -5.5%$1,447,455 +2%
    2023$21,345 +2.2%$1,419,078 +2%
    2022$20,896 +3.3%$1,391,255 +2%
    2021$20,225 +62.5%$1,363,985 +70.6%
    2020$12,444 +3.5%$799,431 +2%
    2019$12,023 +6%$783,761 +2%
    2018$11,338 $768,397 +2%
    2017$11,338 +3%$753,330 +2%
    2016$11,008 +0.5%$738,562 +1.5%
    2015$10,952 -1.3%$727,472 +2%
    2014$11,098 $713,223 +0.5%
    2013-- $710,000 +90%
    2012-- $373,613 +2%
    2011-- $366,288 +0.8%
    2010-- $363,552 -0.2%
    2009-- $364,417 +2%
    2008-- $357,274 +2%
    2007-- $350,270 +2%
    2006-- $343,402 +2%
    2005-- $336,671 +2%
    2004-- $330,072 +1.9%
    2003-- $324,024 +2%
    2002-- $317,670 +2%
    2001$4,381 $311,442
    Find assessor info on the county website

    Neighborhood: Caballo Hills

    Nearby schools

    GreatSchools rating
    Get a cash offer in 3 minutes
    Find out how much your home could sell for in as little as 3 minutes with a no-obligation cash offer.
    Estimated market value
    $1,615,700
    Get a cash offer in 3 minutes
    Find out how much your home could sell for in as little as 3 minutes with a no-obligation cash offer.
    Estimated market value
    $1,615,700