Skip main navigation
Off market
  • Zillow Home logoZestimate®
    $500,400

    4212 Highway 24 S, Waynesboro, GA 30830

    4beds
    5,900sqft
    Single Family Residence
    Built in 1968
    2 Acres Lot
    $500,400 Zestimate®
    $85/sqft
    $4,005 Estimated rent

    Home value

    $500,400

    $425,000 - $585,000

    $4,005/mo

    Zestimate® history
    Loading
    Loading...

    Owner options

    List your home for rent

    $4,005/mo

    Rent Zestimate®

    Find your next renter with Zillow Rental Manager. Plus, with online applications, you can quickly screen prospective tenants – for free.

    Learn more

    $4,005/mo

    Rent Zestimate®

    Refinance and save

    $3,320/mo

    Est. payment

    Refinancing to a lower rate could help reduce your monthly payments and save thousands over the life of the loan.

    See today's rates

    $3,320/mo

    Est. payment

    Explore your selling options

    Work with a Zillow partner agent

    Leverage their expertise and Zillow's premium Showcase listings to get your home seen by more buyers.

    Get started

    List with your own agent

    Get your home in front of millions of buyers by listing it on Zillow.

    Learn how to do it

    Sell it yourself

    Take full control of how buyers see your home on Zillow by listing For Sale by Owner (FSBO).

    List your home

    What's special

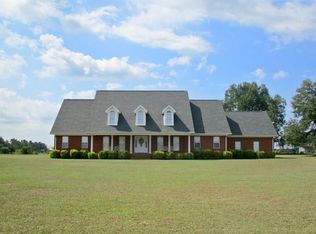
    SPACIOUS BRICK HOME, QUIET COUNTRY LOCATION--Never feel crowded in this 4 bedroom, 4 bath home on 2 acres overlooking beautiful farmland 8 miles south of Waynesboro. With 5,900 square feet, this meticulously-maintained brick home boasts an open floor plan with large kitchen, breakfast room, den with cathedral ceiling (& a fireplace with a circa 1800s mantle!), sunroom, office, and formal living and dining rooms. TWO owner suites make this plan versatile, with one downstairs & one upstairs, and both have large owners baths with Jacuzzi tubs and walk-in closets. There are 2 additional bedrooms PLUS a bonus room upstairs & large study/playroom adjacent to the family room, along with two staircases (front foyer and at back entry). The home boasts custom cabinetry galore, geothermal HVAC units, amazing laundry room & more closet space than you can imagine. Note: Built in 1968; completely remodeled in 1998. **Home has fiber optic internet service!**

    This property is not currently displayed as for sale or rent on Zillow. This may be different from what's on other websites or public sources.

    Zillow last checked:

    Listing updated:

    Listed by:

    Anne Kyzer 706-533-3307,

    Mary Yelton Realty, Llc

    Bought with:

    Sonia Salazar, 349840

    Re/max True Advantage

    Source: Hive MLS,MLS#: 98036145MLS LogoOriginating MLS: REALTORS® of Greater Augusta

    Facts & features

    Interior

    Bedrooms & bathrooms
    • Bedrooms: 4
    • Bathrooms: 4
    • Full bathrooms: 4
    Rooms
    • Room types: Other, Breakfast Room, Family Room, Dining Room, Bedroom 4, Bedroom 3, Bedroom 2, Master Bedroom, Living Room, Great Room, Bedroom 5, Office, Library, Bonus Room, Bathroom 1, Sunroom, Laundry
    Primary bedroom
    • Level: Main
    • Dimensions: 18 x 24
    Bedroom 2
    • Level: Upper
    • Dimensions: 28 x 18
    Bedroom 3
    • Level: Main
    • Dimensions: 16 x 26
    Bedroom 4
    • Level: Main
    • Dimensions: 10 x 12
    Bedroom 5
    • Dimensions: 0 x 0
    Bonus room
    • Level: Upper
    • Dimensions: 16 x 20
    Breakfast room
    • Level: Main
    • Dimensions: 12 x 14
    Dining room
    • Level: Main
    • Dimensions: 12 x 14
    Family room
    • Level: Main
    • Dimensions: 20 x 22
    Great room
    • Dimensions: 0 x 0
    Kitchen
    • Level: Main
    • Dimensions: 18 x 18
    Library
    • Level: Main
    • Dimensions: 12 x 18
    Living room
    • Level: Main
    • Dimensions: 12 x 14
    Other
    • Description: Lndry Rm
    • Level: Main
    • Dimensions: 10 x 16
    Sunroom
    • Description: Heated
    Heating
    • Geothermal, Fireplace(s)
    Cooling
    • Multi Units
    Appliances
    • Included: Vented Exhaust Fan, Built-In Microwave, Built-In Gas Oven, Built-In Electric Oven, Refrigerator, Range, Dishwasher
    • Laundry: Dryer Hookup, Washer Hookup
    Features
    • Walk-in Closet(s), Entrance Foyer, Pantry, Built-in Features, Eat-in Kitchen, Walk-In Closet(s)
    • Flooring: Carpet, Ceramic Tile, Hardwood
    • Doors: Thermal Doors
    • Windows: Thermal Windows
    • Basement: None,Crawl Space
    • Attic: Pull Down Stairs
    Interior area
    • Total structure area: 5,900
    • Total interior livable area: 5,900 sqft

    Property

    Parking
    • Total spaces: 2
    • Parking features: Carport, Attached, Detached, Unpaved, Garage, Storage
    • Has attached garage: Yes
    • Carport spaces: 2
    Features
    • Levels: Two
    • Patio & porch: Deck, Porch, Front Porch, Rear Porch
    • Exterior features: Garden, Thermal Doors
    Lot
    • Size: 2 Acres
    • Dimensions: 2 acres
    • Features: See Remarks, Landscaped, Other
    Details
    • Additional structures: Outbuilding
    • Parcel number: 102003
    • Special conditions: Standard

    Construction

    Type & style
    • Home type: SingleFamily
    • Property subtype: Single Family Residence
    Materials
    • Brick
    • Roof: Composition
    Condition
    • New construction: No
    • Year built: 1968

    Utilities & green energy

    • Sewer: Septic Tank
    • Water: Well

    Community & HOA

    Community
    • Subdivision: Not In Subdivision
    HOA
    • Has HOA: No
    • Amenities included: Other
    Location
    • Region: Waynesboro

    Financial & listing details

    • Price per square foot: $85/sqft
    • Date on market: 8/22/2021
    • Cumulative days on market: 61 days
    • Listing agreement: Exclusive Right To Sell
    • Listing terms: Cash,Conventional,FHA,VA Loan

    Price history

    DateEventPrice
    11/18/2021Sold$374,000$63/sqft
    Source: Hive MLS #98036145 Report a problem

    Public tax history

    Tax history is unavailable.

    Neighborhood: 30830

    Nearby schools

    GreatSchools rating
    Schools provided by the listing agent
    • Elementary: Burke County Elementary
    • Middle: Burke County
    • High: Burke County

    Source: Hive MLS. This data may not be complete. We recommend contacting the local school district to confirm school assignments for this home.

    Sell for more on Zillow
    Get a Zillow Showcase℠ listing at no additional cost and you could sell for .
    $500,400
    2% more
    +$10,008
    With Zillow Showcase(estimated)
    $510,408
    Sell for more on Zillow
    Get a Zillow Showcase℠ listing at no additional cost and you could sell for .
    $500,400
    2% more
    +$10,008
    With Zillow Showcase(estimated)
    $510,408