Skip main navigation
Sold
  • Price Unknown

    4212 Highway 35 Unit 18, Rockport, TX 78382

    3beds
    1,248sqft
    Single Family Residence
    Built in 2016
    7,840 Square Feet Lot
    $238,000 Zestimate®
    $--/sqft
    $1,948 Estimated rent

    Home value

    $238,000

    Estimated sales range

    Not available

    $1,948/mo

    Zestimate® history
    Loading
    Loading...

    Owner options

    List your home for rent

    $1,948/mo

    Rent Zestimate®

    Find your next renter with Zillow Rental Manager. Plus, with online applications, you can quickly screen prospective tenants – for free.

    Learn more

    $1,948/mo

    Rent Zestimate®

    Refinance and save

    $472/mo

    Est. payment

    Refinancing to a lower rate could help reduce your monthly payments and save thousands over the life of the loan.

    See today's rates

    $472/mo

    Est. payment

    Explore your selling options

    Work with a Zillow partner agent

    Leverage their expertise and Zillow's premium Showcase listings to get your home seen by more buyers.

    Get started

    List with your own agent

    Get your home in front of millions of buyers by listing it on Zillow.

    Learn how to do it

    Sell it yourself

    Take full control of how buyers see your home on Zillow by listing For Sale by Owner (FSBO).

    List your home

    What's special

    Butcher block countertopsOpen-concept layoutStunning mature oak trees
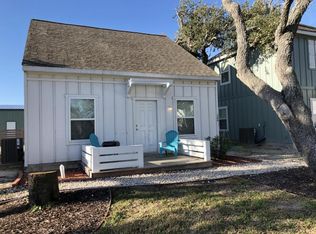
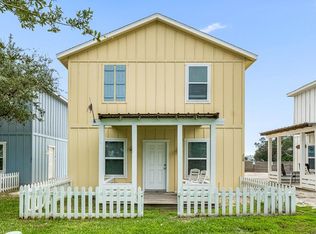
    This fully furnished and turnkey 3-bed, 2-bath coastal cottage is located in a boutique stand-alone community and is ready to serve as your personal coastal retreat or income-producing vacation rental. Ideally situated on the south side of Rockport, just minutes from Cove Harbor Marina and boat ramp, Downtown Rockport, and Rockport Beach. Designed with both comfort and quality in mind, the open-concept layout features an open kitchen with an eating bar and butcher block countertops. The primary bedroom and bath are conveniently located downstairs, while upstairs offers two additional bedrooms plus a flexible second living area or office space. Step outside to your front yard and deck overlooking the beautifully maintained common area complete with a pool, fire pit, and stunning mature oak trees.

    Zillow last checked:

    Listing updated:

    Listed by:

    Dylan Forde TREC #759737 (830) 391-4270,

    Real Broker, LLC

    Source: LERA MLS,MLS#: 1944904MLS Logo

    Facts & features

    Interior

    Bedrooms & bathrooms
    • Bedrooms: 3
    • Bathrooms: 2
    • Full bathrooms: 2
    Primary bedroom
    • Features: Ceiling Fan(s)
    • Area: 100
    • Dimensions: 10 x 10
    Bedroom 2
    • Area: 90
    • Dimensions: 9 x 10
    Bedroom 3
    • Area: 90
    • Dimensions: 9 x 10
    Primary bathroom
    • Features: Tub/Shower Combo
    • Area: 48
    • Dimensions: 6 x 8
    Kitchen
    • Area: 48
    • Dimensions: 6 x 8
    Living room
    • Area: 140
    • Dimensions: 10 x 14
    Heating
    • Central, Electric
    Cooling
    • Central Air
    Appliances
    • Included: Washer, Dryer, Microwave, Range, Refrigerator
    • Laundry: Washer Hookup, Dryer Connection
    Features
    • One Living Area, Liv/Din Combo, Master Downstairs, Ceiling Fan(s)
    • Flooring: Laminate
    • Has basement: No
    • Has fireplace: No
    • Fireplace features: Not Applicable
    Interior area
    • Total interior livable area: 1,248 sqft

    Property

    Parking
    • Parking features: None
    Features
    • Levels: Two
    • Stories: 2
    • Pool features: None, Community
    Lot
    • Size: 7,840 Square Feet
    Details
    • Parcel number: 7629000018000

    Construction

    Type & style
    • Home type: SingleFamily
    • Property subtype: Single Family Residence
    Materials
    • Siding
    • Foundation: Slab
    • Roof: Composition
    Condition
    • Pre-Owned
    • New construction: No
    • Year built: 2016

    Utilities & green energy

    • Sewer: Septic

    Community & HOA

    Community
    • Subdivision: Rockport Cottages
    HOA
    • Has HOA: Yes
    • HOA fee: $473 quarterly
    • HOA name: ROCKPORT COTTAGE COMPANY
    Location
    • Region: Rockport

    Financial & listing details

    • Tax assessed value: $246,330
    • Annual tax amount: $2,896
    • Date on market: 2/28/2026
    • Cumulative days on market: 64 days
    • Listing terms: Conventional,Cash

    Price history

    DateEventPrice
    6/11/2026Sold--
    Source: LERA MLS #1944904 Report a problem
    5/3/2026Pending sale$245,000$196/sqft
    Source: LERA MLS #1944904 Report a problem
    4/22/2026Contingent$245,000$196/sqft
    Source: LERA MLS #1944904 Report a problem
    3/24/2026Price change$245,000-2%$196/sqft
    Source: LERA MLS #1944904 Report a problem
    2/28/2026Listed for sale$250,000+0.4%$200/sqft
    Source: LERA MLS #1944904 Report a problem
    3/31/2023Sold--
    Source: Agent Provided Report a problem
    2/27/2023Pending sale$249,000$200/sqft
    Source: RE/MAX International #139066 Report a problem
    2/27/2023Listed for sale$249,000$200/sqft
    Source: RPMLS Report a problem

    Public tax history

    YearProperty taxesTax assessment
    2025$2,897 -1.6%$246,330 -0.9%
    2024$2,943 +1.4%$248,650
    2023$2,903 +23.3%$248,650 +47.6%
    2022$2,354 +2.1%$168,410
    2021$2,307 -3.2%$168,410 +1.4%
    2020$2,382 -6.5%$166,083 -1.7%
    2019$2,547 $168,920 +4.9%
    2018-- $161,080
    Find assessor info on the county website

    Neighborhood: 78382

    Nearby schools

    GreatSchools rating
    Schools provided by the listing agent
    • District: Rockport Fulton I.S.D.

    Source: LERA MLS. This data may not be complete. We recommend contacting the local school district to confirm school assignments for this home.