Skip main navigation
Off market
  • $644,500

    4212 Imperial Eagle Dr, Valrico, FL 33594

    4beds
    3,199sqft
    Single Family Residence
    Built in 2002
    10,711 Square Feet Lot
    $644,500 Zestimate®
    $201/sqft
    $4,089 Estimated rent

    Home value

    $644,500

    $612,000 - $683,000

    $4,089/mo

    Zestimate® history
    Loading
    Loading...

    Owner options

    List your home for rent

    $4,089/mo

    Rent Zestimate®

    Find your next renter with Zillow Rental Manager. Plus, with online applications, you can quickly screen prospective tenants – for free.

    Learn more

    $4,089/mo

    Rent Zestimate®

    Refinance and save

    $4,490/mo

    Est. payment

    Refinancing to a lower rate could help reduce your monthly payments and save thousands over the life of the loan.

    See today's rates

    $4,490/mo

    Est. payment

    Explore your selling options

    Work with a Zillow partner agent

    Leverage their expertise and Zillow's premium Showcase listings to get your home seen by more buyers.

    Get started

    List with your own agent

    Get your home in front of millions of buyers by listing it on Zillow.

    Learn how to do it

    Sell it yourself

    Take full control of how buyers see your home on Zillow by listing For Sale by Owner (FSBO).

    List your home

    What's special

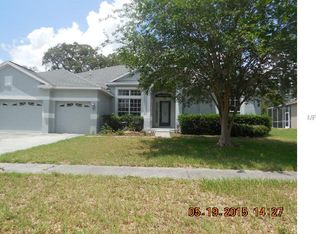
    EXECUTIVE POOL HOME - METICULOUSLY MAINTAINED! Your perfect home is located in the highly desirable, private gated community of Eaglewood Estates. This centrally located pool home is move in ready with a fantastic floor plan and great flow. Bright and spacious, this 4 bedroom, 3 bath, 3,199 sq. ft. home with 3 car garage, was built by David Weekley Homes for family fun and entertaining. Upon entering through the 8' glass door into the foyer, your eyes are drawn to the high ceilings, crown molding, and abundance of natural light that accentuate the family room, dinette, and kitchen of this split bedroom open floor plan. Immediately to your left is the living room which is currently being used as a home office. Immediately to your right is the dining room, which has been converted into a bar area, complete with a large removable quartzite topped bar with a dual tap Kegerator to dispense your favorite beer. There is Chef's kitchen boasting stainless steel appliances, breakfast bar seating, 42" solid wood cabinets with soft close doors, and high end quartzite counter tops. There is a dinette area overlooking the pool that perfectly complements the well designed kitchen. The Master Retreat is spacious with high ceilings and plenty of natural light, and features wood look tile flooring, crown molding, a large 11'x7' walk in closet, and a pocket slider leading to the pool area. It also features an appointed en-suite offering quartzite counter top, double vanities, garden tub, and separate walk-in shower. The secondary bedrooms are bright and offer generous accommodations. Bedrooms #2 and #3 share a Jack and Jill bathroom, complete with double vanity, quartz counter top, and tub/shower. There is a 14'x10' Children's Retreat (bonus room) separating bedrooms #3 & #4. Bedroom #4 is perfectly situated at the back of the home. With access to the 3rd bathroom and bonus room (children's retreat), it would be great for a multigenerational family, in-law suite, or private accommodation for out of town guests. There is a 18'x30' second floor bonus room that can be used as a game room, theater room, craft room, home office or bedroom. Last but not least is the back yard oasis which features a large covered lanai, and a beautiful saltwater pool and spa, surrounded by an enclosed pool cage. Your oasis can be your special place to relax, kick back, unwind, entertain, and make memories family and friends. This home is situated on a fenced 1/4 acre lot, with mature landscaping, in an established neighborhood. This meticulously maintained home has NO CDD and a very reasonable HOA fee and is located in an "A" RATED SCHOOL district. NEW ROOF 2020. NEW UPSTAIRS AC CONDENSER 2015. Great location with easy access to Tampa, Lakeland, I-75, I-4, Macdill AFB, shopping and dining. This home will go under contract quickly. DON'T DELAY - SEE IT TODAY!

    This property is off market, which means it's not currently listed for sale or rent on Zillow. This may be different from what's available on other websites or public sources.

    Originating MLS: Pinellas Suncoast

    Facts & features

    Interior

    Bedrooms & bathrooms
    • Bedrooms: 4
    • Bathrooms: 3
    • Full bathrooms: 3
    Heating
    • Forced air, Gas
    Cooling
    • Central
    Appliances
    • Included: Dishwasher, Garbage disposal, Range / Oven, Refrigerator
    Features
    • Ceiling Fans(s), Eating Space In Kitchen, Master Bedroom Downstairs, Open Floorplan, Split Bedroom, Walk-In Closet(s), Solid Wood Cabinets
    • Flooring: Tile, Carpet, Hardwood
    • Windows: Blinds, Shutters
    Interior area
    • Structure area source: Public Records
    • Total interior livable area: 3,199 sqft

    Property

    Parking
    • Total spaces: 3
    • Parking features: Garage - Attached
    Features
    • Levels: Two
    • Patio & porch: Deck, Patio, Porch, Screened, Covered
    • Exterior features: Stucco
    • Pool features: Child Safety Fence, Gunite, Salt Water, Screen Enclosure
    • Has spa: Yes
    • Spa features: Heated, In Ground
    • Fencing: Wood
    Lot
    • Size: 10,711 Square Feet
    • Dimensions: 90x119
    • Features: In County, Level/Flat, Sidewalk, Street Paved
    • Residential vegetation: Trees/Landscaped
    Details
    • Parcel number: 21292932Q000000000030U
    • Zoning: RSC-6

    Construction

    Type & style
    • Home type: SingleFamily
    • Architectural style: Contemporary
    • Property subtype: Single Family Residence
    Materials
    • masonry
    • Roof: Composition
    Condition
    • Completed
    • Year built: 2002
    Details
    • Builder model: Bordeaux
    • Builder name: David Weekley

    Utilities & green energy

    • Sewer: Public Sewer
    • Water: Public
    • Utilities for property: Sprinkler Well, Cable Available, Public

    Community & HOA

    Community
    • Security: Smoke Detector(s), Security System Owned, Gated Community
    • Subdivision: EAGLEWOOD ESTATES
    HOA
    • Has HOA: Yes
    • Amenities included: Gated
    • Services included: Manager
    • HOA fee: $100 monthly
    Location
    • Region: Valrico

    Financial & listing details

    • Price per square foot: $201/sqft
    • Tax assessed value: $611,661
    • Annual tax amount: $6,976
    • Listing terms: Cash, Conventional, FHA, VA Loan
    • Ownership: Fee Simple

    Price history

    DateEventPrice
    5/11/2021Listing removed--
    Source: Stellar MLS #T3277987 Report a problem
    1/19/2021Sold$495,000$155/sqft
    Source: Stellar MLS #T3277987 Report a problem
    12/8/2020Pending sale$495,000$155/sqft
    Source: CHARLES RUTENBERG REALTY INC #T3277987 Report a problem
    12/8/2020Price change$495,000+3.1%$155/sqft
    Source: CHARLES RUTENBERG REALTY INC #T3277987 Report a problem
    12/5/2020Listed for sale$479,900+100%$150/sqft
    Source: CHARLES RUTENBERG REALTY INC #T3277987 Report a problem
    8/30/2012Sold$239,900-41.5%$75/sqft
    Source: Public Record Report a problem
    12/5/2005Sold$409,900+70.8%$128/sqft
    Source: Public Record Report a problem
    3/19/2002Sold$240,000+128.6%$75/sqft
    Source: Public Record Report a problem
    9/21/2001Sold$105,000$33/sqft
    Source: Public Record Report a problem

    Public tax history

    YearProperty taxesTax assessment
    2025$6,976 +8.6%$391,300 +2.9%
    2024$6,425 +3.5%$380,272 +3%
    2023$6,210 -24.9%$369,196 -24.6%
    2022$8,270 +74.1%$489,774 +73%
    2021$4,749 $283,122
    Find assessor info on the county website

    Neighborhood: 33594

    Nearby schools

    GreatSchools rating
    Schools provided by the listing agent
    • Elementary: Buckhorn-HB
    • Middle: Mulrennan-HB
    • High: Durant-HB

    Source: The MLS. This data may not be complete. We recommend contacting the local school district to confirm school assignments for this home.

    Get a cash offer in 3 minutes
    Find out how much your home could sell for in as little as 3 minutes with a no-obligation cash offer.
    Estimated market value
    $644,500
    Get a cash offer in 3 minutes
    Find out how much your home could sell for in as little as 3 minutes with a no-obligation cash offer.
    Estimated market value
    $644,500