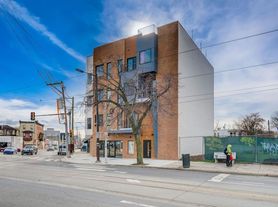
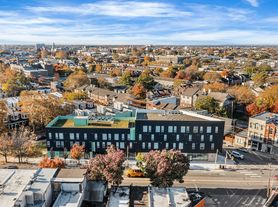
Brand-New 2BD/2.5BA Townhouse-Style Duplex
Live like you have a private row home inside a brand-new boutique building.
Unit 101 is a true two-story duplex: your main living, dining, and kitchen are on the ground floor, while both bedrooms and both full bathrooms are privately located upstairs on the second floor, connected by an interior staircase. It's the only unit in the building with this layout.
GROUND FLOOR Living & Entertaining
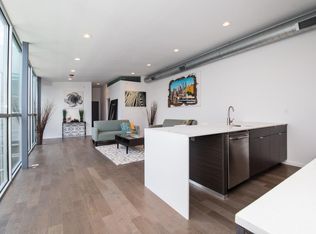
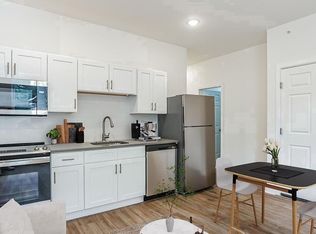
Open kitchen/dining and living room with hardwood floors, quartz countertops, shaker-style cabinets, stainless steel appliances, and recessed lighting. A private powder room means guests never need to go upstairs.
UPPER LEVEL Bedrooms & Baths
Both bedrooms and both full bathrooms are on the second floor completely separate from your living space. Luxury vinyl floors, tile baths, central A/C and heat, and an in-unit washer/dryer.
Apartment highlights:
Brand-new never occupied
True duplex two full floors, interior stairs
2 bedrooms upstairs / living areas downstairs
2.5 bathrooms (2 full upstairs + powder room on main level)
Approx. 1,063 SF across both floors
In-unit washer/dryer
Central A/C + heat
Quartz countertops + shaker cabinets
Stainless steel appliances + recessed lighting
Corner building great natural light
Pet friendly cats & small dogs considered
Located on the Lancaster Ave corridor steps from Penn Presbyterian Medical Center, Drexel University, UPenn, SEPTA routes, and everyday conveniences.
Virtually staged photos are included to help bring the space to life and show what's possible, while the actual unit offers a clean, modern blank canvas ready for your own style.
Available immediately.
Apartment for rent
Apartment
Available now
Cats, dogs OK
Air conditioner, central air
In unit laundry
Forced air
What's special
Quartz countertopsTile bathsShaker-style cabinetsTrue two-story duplexPrivate powder roomRecessed lightingHardwood floors
- 9 days |
- -- |
- -- |
Zillow last checked:
Listing updated:
Travel times
Facts & features
Interior
Bedrooms & bathrooms
- Bedrooms: 2
- Bathrooms: 3
- Full bathrooms: 2
- 1/2 bathrooms: 1
Heating
- Forced Air
Cooling
- Air Conditioner, Central Air
Appliances
- Included: Dishwasher, Dryer, Freezer, Microwave Oven, Oven, Refrigerator, Washer
- Laundry: In Unit
Features
- Flooring: Hardwood, Tile
Interior area
- Total interior livable area: 1,063 sqft
Property
Parking
- Details: Contact manager
Accessibility
- Accessibility features: Disabled Access
Construction
Type & style
- Home type: Apartment
- Property subtype: Apartment
Building
Management
- Pets allowed: Yes
Community & HOA
Location
- Region: Philadelphia
Financial & listing details
- Lease term: 1 Year
Price history
| Date | Event | Price |
|---|---|---|
| 8/27/2026 | Listed for rent | $1,950$2/sqft |
Source: Zillow Rentals Report a problem | ||
| 8/18/2026 | Listing removed | $1,950$2/sqft |
Source: Zillow Rentals Report a problem | ||
| 6/4/2026 | Listed for rent | $1,950$2/sqft |
Source: Zillow Rentals Report a problem | ||