Skip main navigation
Off market
  • $378,500

    4212 Livorn Loop Lot 12 - Eaton, Myrtle Beach, SC 29579

    3beds
    1,755sqft
    Single Family Residence
    Built in 2015
    7,405 Square Feet Lot
    $378,500 Zestimate®
    $216/sqft
    $2,013 Estimated rent

    Home value

    $378,500

    $360,000 - $397,000

    $2,013/mo

    Zestimate® history
    Loading
    Loading...

    Owner options

    List your home for rent

    $2,013/mo

    Rent Zestimate®

    Find your next renter with Zillow Rental Manager. Plus, with online applications, you can quickly screen prospective tenants – for free.

    Learn more

    $2,013/mo

    Rent Zestimate®

    Refinance and save

    $2,294/mo

    Est. payment

    Refinancing to a lower rate could help reduce your monthly payments and save thousands over the life of the loan.

    See today's rates

    $2,294/mo

    Est. payment

    Explore your selling options

    Work with a Zillow partner agent

    Leverage their expertise and Zillow's premium Showcase listings to get your home seen by more buyers.

    Get started

    List with your own agent

    Get your home in front of millions of buyers by listing it on Zillow.

    Learn how to do it

    Sell it yourself

    Take full control of how buyers see your home on Zillow by listing For Sale by Owner (FSBO).

    List your home

    What's special

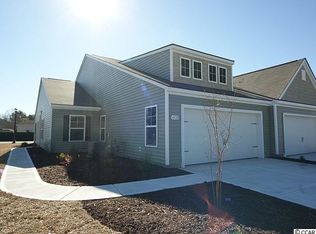
    Luxury resort lifestyle at Tuscany! Located in the natural gas community of Tuscany in Myrtle Beach, this three bedroom, two bathroom home features a voluminous open floor plan with strategic upgrades and thoughtful improvements. Notable features sure to impress include wood flooring, a single basin kitchen sink, Rinnai tankless on-demand hot water heater, gas range, 35" cabinetry in the master bath, and a utility basin sink in the garage. Additionally, you will appreciate the landscape curbing, privacy shrubs, and additional plantings, a 4-line irrigation system to the shrubs and flowers, a two-zone landscape drainage field, a 9'x26' screened porch with a stained concrete slab and an additional uncovered 12'x26' patio slab, security/UV film on all the double-paned windows, and a retractable screen for the front door. It will be hard to miss the attention to detail paid throughout this home. Upon entering the formal foyer, ample natural light floods the common living spaces while the exquisitely high ceilings enhance the experience. A gourmet chef's kitchen surprises with granite countertops, stainless steel appliances, an abundance of cabinetry and counterspace, and an extra-large pantry. The central work island with a breakfast bar and pendant lighting encourages engagement with the rest of the space and affords the pleasure of easily entertaining friends and family. The large living room and dining area are equally as impressive in size, style, and function, while providing access via sliding glass doors to the rear screened patio and backyard, which abut private conservation wetlands. The master suite showcases a tray ceiling, walk-in closet, and ensuite bath with dual sink vanity, glass-encased shower, linen closet, and water closet. The additional two bedrooms share a full bath. A bonus mudroom is located off of the two-car garage with direct access to the laundry room. You will also enjoy the ease of access to the brilliant and generous amenities Tuscany offers its residents. Tuscany residents have access to the resort-style amenity center which features a two-story clubhouse with two outdoor swimming pools, lazy river, 2,000 square foot state-of-the-art fitness center, game room, 24-seat movie theater, lighted tennis courts, nature trails for hiking, 40 acres of lakes and 60 acres of conservation. Conveniently located just minutes from shopping at Tanger Outlets, Coastal Grand Mall, golf, Market Common, airport, restaurants, a Level 2 Trauma Center, Coastal Carolina University and, of course, the beach! HOA information has been provided to the best of our ability. All information should be verified and approved by buyer. Square footage is approximate and not guaranteed. Buyer is responsible for verification.

    This property is not currently displayed as for sale or rent on Zillow. This may be different from what's on other websites or public sources.

    Zillow last checked:

    Listing updated:

    Listed by:

    Brittany Foy Associates MainLine:843-903-4400,

    CB Sea Coast Advantage CF

    Bought with:

    Jennifer Yodice, 87563

    Plantation Realty Group

    Source: CCAR,MLS#: 1801780MLS Logo

    Facts & features

    Interior

    Bedrooms & bathrooms
    • Bedrooms: 3
    • Bathrooms: 2
    • Full bathrooms: 2
    Rooms
    • Room types: Foyer, Other, Screened Porch, Utility Room
    Primary bedroom
    • Features: Tray Ceiling(s), Ceiling Fan(s), Main Level Master, Walk-In Closet(s)
    Primary bedroom
    • Dimensions: 14x15
    Bedroom 1
    • Dimensions: 12x14
    Bedroom 2
    • Dimensions: 12x12
    Primary bathroom
    • Features: Dual Sinks, Separate Shower, Vanity
    Dining room
    • Features: Kitchen/Dining Combo, Living/Dining Room, Vaulted Ceiling(s)
    Kitchen
    • Features: Breakfast Bar, Kitchen Island, Pantry, Stainless Steel Appliances, Solid Surface Counters
    Kitchen
    • Dimensions: 13x25
    Living room
    • Features: Ceiling Fan(s), Vaulted Ceiling(s)
    Living room
    • Dimensions: 15x15
    Other
    • Features: Bedroom on Main Level, Entrance Foyer, Other
    Heating
    • Central, Electric, Gas
    Cooling
    • Central Air
    Appliances
    • Included: Dishwasher, Disposal, Microwave, Range, Refrigerator, Dryer, Washer
    • Laundry: Washer Hookup
    Features
    • Attic, Pull Down Attic Stairs, Permanent Attic Stairs, Window Treatments, Breakfast Bar, Bedroom on Main Level, Entrance Foyer, Kitchen Island, Stainless Steel Appliances, Solid Surface Counters
    • Flooring: Carpet, Tile, Wood
    • Attic: Pull Down Stairs,Permanent Stairs
    Interior area
    • Total structure area: 2,417
    • Total interior livable area: 1,755 sqft

    Property

    Parking
    • Total spaces: 6
    • Parking features: Attached, Garage, Two Car Garage, Garage Door Opener
    • Attached garage spaces: 2
    Features
    • Levels: One
    • Stories: 1
    • Patio & porch: Rear Porch, Front Porch, Patio, Porch, Screened
    • Exterior features: Porch, Patio
    • Pool features: Association, Community
    Lot
    • Size: 7,405 Square Feet
    • Features: Outside City Limits, Rectangular, Rectangular Lot, Wetlands
    Details
    • Additional parcels included: ,
    • Parcel number: 41711030041
    • Zoning: MRD3
    • Special conditions: None

    Construction

    Type & style
    • Home type: SingleFamily
    • Architectural style: Ranch
    • Property subtype: Single Family Residence
    Materials
    • Vinyl Siding
    • Foundation: Slab
    Condition
    • Resale
    • Year built: 2015

    Utilities & green energy

    • Water: Public
    • Utilities for property: Cable Available, Electricity Available, Natural Gas Available, Other, Phone Available, Sewer Available, Underground Utilities, Water Available

    Community & HOA

    Community
    • Features: Clubhouse, Golf Carts OK, Other, Pool, Recreation Area, Tennis Court(s), Long Term Rental Allowed
    • Security: Smoke Detector(s)
    • Subdivision: Carrara - Tuscany
    HOA
    • Has HOA: Yes
    • Amenities included: Clubhouse, Owner Allowed Golf Cart, Owner Allowed Motorcycle, Other, Pool, Tenant Allowed Golf Cart, Tennis Court(s), Tenant Allowed Motorcycle
    • Services included: Association Management, Common Areas, Legal/Accounting, Pool(s), Recreation Facilities, Trash
    • HOA fee: $117 monthly
    Location
    • Region: Myrtle Beach

    Financial & listing details

    • Price per square foot: $216/sqft
    • Date on market: 1/26/2018
    • Listing terms: Cash,Conventional,FHA,VA Loan
    • Electric utility on property: Yes

    Price history

    DateEventPrice
    6/11/2018Sold$258,000+22.2%$147/sqft
    Source: CCAR #1801780 Report a problem
    8/7/2015Sold$211,075$120/sqft
    Source: CCAR #1504174 Report a problem

    Public tax history

    Tax history is unavailable.

    Neighborhood: Forestbrook

    Nearby schools

    GreatSchools rating
    Schools provided by the listing agent
    • Elementary: River Oaks Elementary
    • Middle: Ten Oaks Middle
    • High: Carolina Forest High School

    Source: CCAR. This data may not be complete. We recommend contacting the local school district to confirm school assignments for this home.

    Get pre-qualified for a loan
    At Zillow Home Loans, we can pre-qualify you in as little as 5 minutes with no impact to your credit score.

    An equal housing lender. NMLS #10287.

    Sell for more on Zillow
    Get a Zillow Showcase℠ listing at no additional cost and you could sell for .
    $378,500
    2% more
    +$7,570
    With Zillow Showcase(estimated)
    $386,070