Skip main navigation
Sold for $790,000
Street View
  • $790,000

    4212 Lowell Blvd, Denver, CO 80211

    --beds
    0baths
    1,840sqft
    Single Family Residence
    Built in 1924
    6,420 Square Feet Lot
    $760,200 Zestimate®
    $429/sqft
    $3,688 Estimated rent

    Home value

    $760,200

    $707,000 - $813,000

    $3,688/mo

    Zestimate® history
    Loading
    Loading...

    Owner options

    List your home for rent

    $3,688/mo

    Rent Zestimate®

    Find your next renter with Zillow Rental Manager. Plus, with online applications, you can quickly screen prospective tenants – for free.

    Learn more

    $3,688/mo

    Rent Zestimate®

    Refinance and save

    $4,562/mo

    Est. payment

    Refinancing to a lower rate could help reduce your monthly payments and save thousands over the life of the loan.

    See today's rates

    $4,562/mo

    Est. payment

    Explore your selling options

    Work with a Zillow partner agent

    Leverage their expertise and Zillow's premium Showcase listings to get your home seen by more buyers.

    Get started

    List with your own agent

    Get your home in front of millions of buyers by listing it on Zillow.

    Learn how to do it

    Sell it yourself

    Take full control of how buyers see your home on Zillow by listing For Sale by Owner (FSBO).

    List your home

    What's special

    Organic gardenUnobstructed mountain viewsBreathtaking mountain viewsCedar hot tubStunning sunsetsProfessional landscaped organic gardenArched openings
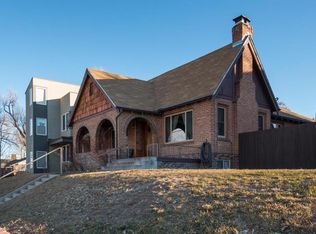
    Nestled on a double-lot atop a hill in the highly sought-after Berkeley neighborhood, this enchanting 1924 bungalow is a rare gem with unobstructed mountain views. With the yard space, walkability and proximity to schools it is the perfect family home. Most of the stylish furniture and decor can be included with the right offer. This historic bungalow has been meticulously renovated and restored, featuring professional landscaping, an organic garden, and an outdoor oasis complete with a cedar hot tub—perfect for enjoying Colorado’s beautiful seasons. Just a 10-minute stroll to the vibrant Tennyson Street, you’ll find Denver’s hottest restaurants, bars, coffee shops, ice cream parlors, and breweries. The local zero-waste grocery store, Nude Foods, is a mere 200 feet away, along with a bike/ski repair shop and the Michelin winning restaurant, Ginger Pig. Inside, you’ll be greeted by stunning original hardwood floors, arched openings, and a newly renovated sun porch. The open-concept living and dining areas are ideal for entertaining, comfortably seating 6-8 guests. A dedicated office space ensures a productive work-from-home environment, while the main floor primary bedroom offers convenience with an adjacent bath. The sunroom has breathtaking mountain views greet you each morning and stunning sunsets conclude your day. The lower level boasts impressive ceiling height, featuring two additional bedrooms, laundry, and a bathroom. The property’s professional landscaped organic garden, produces over 37 vegetables annually, and includes apple, cherry, and pear trees. Electrical updates in the garage and outdoor areas support a lovely cedar tub and car charging. If you are a homeowner with a passion for gardening and entertaining, this bungalow is a must-see!

    Zillow last checked:

    Listing updated:

    Listed by:

    Tim Aberle 720-483-1080 tim@thrivedenver.com,

    Thrive Real Estate Group

    Bought with:

    Lisa Harrell, 100099816

    eXp Realty, LLC

    Source: REcolorado as distributed by MLS GRID,MLS#: 5822096MLS Logo

    Facts & features

    Interior

    Bedrooms & bathrooms
    • Bathrooms: 0
    • Main level bathrooms: 1
    • Main level bedrooms: 2
    Primary bedroom
    • Level: Main
    Bedroom
    • Level: Main
    Bedroom
    • Level: Basement
    Bedroom
    • Level: Basement
    Primary bathroom
    • Level: Main
    Bathroom
    • Level: Basement
    Den
    • Level: Main
    Dining room
    • Level: Main
    Family room
    • Level: Main
    Kitchen
    • Level: Main
    Laundry
    • Level: Basement
    Living room
    • Level: Main
    Heating
    • Baseboard, Natural Gas
    Cooling
    • Evaporative Cooling
    Appliances
    • Included: Cooktop, Dishwasher, Dryer, Gas Water Heater, Microwave, Oven, Refrigerator, Washer
    Features
    • Built-in Features, Ceiling Fan(s), High Speed Internet, Pantry
    • Flooring: Carpet, Vinyl, Wood
    • Basement: Finished,Full
    Interior area
    • Total structure area: 1,840
    • Total interior livable area: 1,840 sqft
    • Finished area above ground: 840
    • Finished area below ground: 1,000

    Property

    Parking
    • Total spaces: 2
    • Parking features: Concrete, Exterior Access Door, Lighted
    • Garage spaces: 2
    Features
    • Levels: One
    • Stories: 1
    • Patio & porch: Front Porch
    • Exterior features: Garden, Lighting, Private Yard, Rain Gutters
    • Has spa: Yes
    • Spa features: Spa/Hot Tub, Heated
    • Fencing: Partial
    • Has view: Yes
    • View description: Mountain(s)
    Lot
    • Size: 6,420 Square Feet
    • Features: Historical District, Landscaped, Level, Sprinklers In Front, Sprinklers In Rear
    Details
    • Parcel number: 220308008
    • Zoning: U-SU-C
    • Special conditions: Standard

    Construction

    Type & style
    • Home type: SingleFamily
    • Property subtype: Single Family Residence
    Materials
    • Brick
    • Roof: Composition
    Condition
    • Year built: 1924

    Utilities & green energy

    • Sewer: Public Sewer
    • Water: Public
    • Utilities for property: Cable Available, Electricity Connected, Internet Access (Wired), Natural Gas Available, Natural Gas Connected, Phone Available

    Community & HOA

    Community
    • Security: Carbon Monoxide Detector(s), Radon Detector, Security System, Smart Cameras, Smart Locks, Smoke Detector(s), Video Doorbell
    • Subdivision: Harkness Heights
    HOA
    • Has HOA: No
    Location
    • Region: Denver

    Financial & listing details

    • Price per square foot: $429/sqft
    • Tax assessed value: $729,000
    • Annual tax amount: $3,499
    • Date on market: 5/1/2025
    • Listing terms: Cash,Conventional,FHA,VA Loan
    • Exclusions: Tvs Are Not Included. Curtains Are Not Included. Standing Mirror In Primary Is Not Included. Eco-Friendly Hot Tub Imported From Canada Is Not Included But Willing To Negotiate To Include At An Additional Cost.
    • Ownership: Individual
    • Electric utility on property: Yes

    Price history

    DateEventPrice
    6/27/2025Sold$790,000-1.3%$429/sqft
    Source: REcolorado as distributed by MLS GRID #5822096 Report a problem
    5/31/2025Pending sale$800,000$435/sqft
    Source: REcolorado as distributed by MLS GRID #5822096 Report a problem
    5/1/2025Listed for sale$800,000+52.4%$435/sqft
    Source: REcolorado as distributed by MLS GRID #5822096 Report a problem
    5/31/2019Sold$525,000$285/sqft
    Source: Public Record Report a problem
    4/29/2019Pending sale$525,000$285/sqft
    Source: RE/MAX ALLIANCE #5171600 Report a problem
    4/18/2019Listed for sale$525,000+176.3%$285/sqft
    Source: RE/MAX ALLIANCE #5171600 Report a problem
    9/23/2008Sold$190,000$103/sqft
    Source: Public Record Report a problem

    Public tax history

    YearProperty taxesTax assessment
    2024$3,499 +17.5%$45,160 -6.5%
    2023$2,977 +3.6%$48,300 +29%
    2022$2,874 +9%$37,440 -2.8%
    2021$2,635 +2.9%$38,510 +8.4%
    2020$2,562 +12%$35,521 -0.7%
    2019$2,286 $35,770 +21%
    2018$2,286 +0.3%$29,550
    2017$2,279 +8.5%$29,550 +9.9%
    2016$2,100 +19.2%$26,880
    2015$1,762 0%$26,880 +26.7%
    2014$1,762 +3.1%$21,210
    2013$1,709 +17.9%$21,210 +4.3%
    2012$1,450 +12.9%$20,330 +0%
    2011$1,284 +2.2%$20,328 +5.4%
    2010$1,256 -1.6%$19,280
    2009$1,277 -0.2%$19,280 +0.8%
    2008$1,279 +20.5%$19,120
    2007$1,062 +1.1%$19,120 +20.6%
    2006$1,050 +2.7%$15,860
    2005$1,022 +112.1%$15,860 -2.8%
    2003$482 -49%$16,310 +1.4%
    2002$945 $16,090 +36.4%
    2001-- $11,800
    Find assessor info on the county website

    Neighborhood: Berkeley

    Nearby schools

    GreatSchools rating
    Schools provided by the listing agent
    • Elementary: Centennial
    • Middle: Bryant-Webster
    • High: North
    • District: Denver 1

    Source: REcolorado as distributed by MLS GRID. This data may not be complete. We recommend contacting the local school district to confirm school assignments for this home.

    Get a cash offer in 3 minutes
    Find out how much your home could sell for in as little as 3 minutes with a no-obligation cash offer.
    Estimated market value
    $760,200
    Get a cash offer in 3 minutes
    Find out how much your home could sell for in as little as 3 minutes with a no-obligation cash offer.
    Estimated market value
    $760,200