Step Into The Epitome Of Luxury Living Within One Of Coyote Ridge's Most Esteemed Residences. This Immaculate Home, Reminiscent Of A Page From A Magazine, Is Adorned With Upgrades At Every Turn. Upon Entry, Be Greeted By Neutral Paints, Abundant Natural Light, And Gleaming Hardwood Floors. The Gourmet Kitchen Is A Chef's Delight, Boasting Extensive Custom Cabinets, Granite Countertops, Black Stainless Steel Appliances, And An Expansive Breakfast Bar. The Expansive Master Suite Features A Versatile Sitting Room Perfect For A Nursery Or A Quiet Reading Nook. With Its Open Floorplan, Every Corner Exudes Timeless Elegance And Sophistication. Outside, Indulge In An Expansive Outdoor Living Space Featuring A Stamped Concrete Patio Complete With A Tranquil Fountain, Offering A Serene Retreat To Wind Down A Busy Day. Nestled On A Sprawling Cul-De-Sac Lot, This Home Provides Privacy And Exclusivity. Indulge In Opulence And Refinement – Your Dream Home Awaits In Coyote Ridge.
Sold
Price Unknown
4212 Mann Ct, Carrollton, TX 75010
3beds
2,713sqft
Single Family Residence
Built in 2004
10,628 Square Feet Lot
$610,000 Zestimate®
$--/sqft
$3,452 Estimated rent
Home value
$610,000
$580,000 - $641,000
$3,452/mo
Zestimate® history
Owner options
List your home for rent
$3,452/mo
Rent Zestimate®
Find your next renter with Zillow Rental Manager. Plus, with online applications, you can quickly screen prospective tenants – for free.
$3,452/mo
Rent Zestimate®
Refinance and save
$165/mo
Est. payment
Refinancing to a lower rate could help reduce your monthly payments and save thousands over the life of the loan.
$165/mo
Est. payment
Explore your selling options
Work with a Zillow partner agent
Leverage their expertise and Zillow's premium Showcase listings to get your home seen by more buyers.
Get startedList with your own agent
Get your home in front of millions of buyers by listing it on Zillow.
Learn how to do itSell it yourself
Take full control of how buyers see your home on Zillow by listing For Sale by Owner (FSBO).
List your homeWhat's special
Immaculate homeExpansive outdoor living spaceNeutral paintsAbundant natural lightBlack stainless steel appliancesCoyote ridgeExpansive master suite
Zillow last checked:
Listing updated:
Listed by:
Tanya Endicott 0482105 512-387-0722,
Epique Realty LLC 512-387-0722
Bought with:
Brianna Powell
Real
Source: NTREIS,MLS#: 20576640
Facts & features
Interior
Bedrooms & bathrooms
- Bedrooms: 3
- Bathrooms: 3
- Full bathrooms: 2
- 1/2 bathrooms: 1
Primary bedroom
- Features: Dual Sinks, Double Vanity, En Suite Bathroom, Fireplace, Jetted Tub, Sitting Area in Primary, Separate Shower, Walk-In Closet(s)
- Level: First
- Dimensions: 18 x 13
Bedroom
- Features: Split Bedrooms
- Level: First
- Dimensions: 13 x 10
Bedroom
- Features: Split Bedrooms
- Level: First
- Dimensions: 11 x 10
Breakfast room nook
- Features: Breakfast Bar
- Level: First
- Dimensions: 11 x 10
Dining room
- Level: First
- Dimensions: 15 x 12
Kitchen
- Features: Breakfast Bar, Built-in Features, Kitchen Island, Stone Counters
- Level: First
- Dimensions: 16 x 12
Living room
- Level: First
- Dimensions: 20 x 15
Living room
- Features: Fireplace
- Level: First
- Dimensions: 16 x 9
Office
- Level: First
- Dimensions: 15 x 13
Heating
- Central, Natural Gas, Zoned
Cooling
- Central Air, Zoned
Appliances
- Included: Dishwasher, Electric Cooktop, Electric Oven, Disposal, Gas Water Heater, Microwave
Features
- Decorative/Designer Lighting Fixtures, Eat-in Kitchen, Granite Counters, High Speed Internet, Kitchen Island, Open Floorplan, Pantry, Cable TV, Wired for Sound
- Flooring: Carpet, Ceramic Tile, Hardwood, Wood
- Windows: Window Coverings
- Has basement: No
- Number of fireplaces: 2
- Fireplace features: Bedroom, Family Room, Gas, Gas Log, Gas Starter, Living Room, Primary Bedroom, Stone
Interior area
- Total interior livable area: 2,713 sqft
Property
Parking
- Total spaces: 2
- Parking features: Door-Single, Driveway, Oversized, Garage Faces Side
- Attached garage spaces: 2
- Has uncovered spaces: Yes
Features
- Levels: One
- Stories: 1
- Patio & porch: Covered
- Exterior features: Lighting, Rain Gutters
- Pool features: None, Community
- Fencing: Wood
Lot
- Size: 10,628 Square Feet
- Features: Back Yard, Cul-De-Sac, Interior Lot, Lawn, Landscaped, Subdivision, Sprinkler System
Details
- Parcel number: R241910
Construction
Type & style
- Home type: SingleFamily
- Architectural style: Ranch,Traditional,Detached
- Property subtype: Single Family Residence
Materials
- Brick, Stone Veneer
- Foundation: Slab
- Roof: Composition
Condition
- Year built: 2004
Utilities & green energy
- Sewer: Public Sewer
- Water: Public
- Utilities for property: Sewer Available, Water Available, Cable Available
Community & HOA
Community
- Features: Fishing, Golf, Lake, Park, Pool, Trails/Paths, Curbs, Sidewalks
- Security: Security System Owned, Security System, Fire Alarm
- Subdivision: Coyote Ridge Ph II
HOA
- Has HOA: Yes
- Services included: Association Management
- HOA fee: $165 semi-annually
- HOA name: Indian Creek HOA
- HOA phone: 972-989-3112
Location
- Region: Carrollton
Financial & listing details
- Tax assessed value: $587,000
- Annual tax amount: $9,170
- Date on market: 4/22/2024
- Cumulative days on market: 55 days
Price history
| Date | Event | Price |
|---|---|---|
| 5/29/2024 | Sold | -- |
Source: NTREIS #20576640 Report a problem | ||
| 4/29/2024 | Contingent | $665,000$245/sqft |
Source: NTREIS #20576640 Report a problem | ||
| 4/19/2024 | Price change | $665,000-1.5%$245/sqft |
Source: NTREIS #20576640 Report a problem | ||
| 4/4/2024 | Listed for sale | $675,000+70.9%$249/sqft |
Source: NTREIS #20576640 Report a problem | ||
| 8/31/2016 | Sold | -- |
Source: Agent Provided Report a problem | ||
| 7/27/2016 | Pending sale | $395,000$146/sqft |
Source: RE/MAX DFW Associates #13429817 Report a problem | ||
| 7/26/2016 | Listed for sale | $395,000$146/sqft |
Source: RE/MAX DFW Associates #13429817 Report a problem | ||
Public tax history
| Year | Property taxes | Tax assessment |
|---|---|---|
| 2025 | $10,808 +32.5% | $587,000 +9% |
| 2024 | $8,156 +10.5% | $538,428 +10% |
| 2023 | $7,378 -6.6% | $489,480 +10% |
| 2022 | $7,899 +1.5% | $444,982 +10% |
| 2021 | $7,783 +4.3% | $404,529 +5.8% |
| 2020 | $7,463 +0.1% | $382,472 -0.1% |
| 2019 | $7,453 -1.7% | $382,734 +1.7% |
| 2018 | $7,584 +17.6% | $376,233 +1.5% |
| 2017 | $6,449 | $370,837 +17% |
| 2016 | $6,449 +7.5% | $316,891 +10% |
| 2015 | $6,001 | $288,083 +3.8% |
| 2014 | $6,001 | $277,614 +1.5% |
| 2013 | $6,001 | $273,490 -0.8% |
| 2012 | -- | $275,625 -4.2% |
| 2011 | -- | $287,665 -0.8% |
| 2010 | -- | $289,924 -0.8% |
| 2009 | -- | $292,357 -5.5% |
| 2007 | -- | $309,376 +10.5% |
| 2006 | $5,379 -11.8% | $279,942 -7.1% |
| 2005 | $6,103 | $301,389 +486.4% |
| 2004 | -- | $51,398 +12.5% |
| 2003 | -- | $45,703 |
Find assessor info on the county website
Neighborhood: Indian Creek
Nearby homes
- $969,0004 bd5 ba4.9k sqft4214 Mann Ct, Carrollton, TX 75010Off Market
- $832,4004 bd3 ba4.3k sqft4208 Mann Ct, Carrollton, TX 75010Off Market
- $772,1005 bd4 ba3.7k sqft1509 Reata Dr, Carrollton, TX 75010Off Market
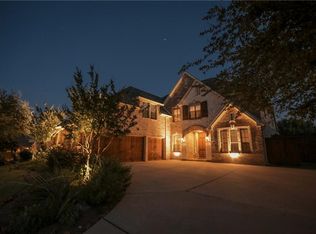
- $903,4005 bd4 ba4.4k sqft4213 Mann Ct, Carrollton, TX 75010Off Market
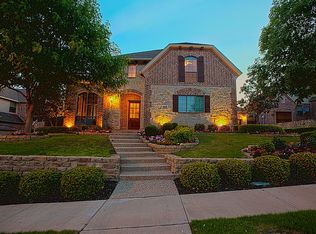
- $959,7004 bd5 ba5.1k sqft4209 Mann Ct, Carrollton, TX 75010Off Market
- $728,7004 bd4 ba4k sqft1505 Reata Dr, Carrollton, TX 75010Off Market
- $801,0004 bd4 ba4.2k sqft4204 Mann Ct, Carrollton, TX 75010Off Market
- $799,1004 bd4 ba4.6k sqft4217 Mann Ct, Carrollton, TX 75010Off Market
Nearby schools
GreatSchools rating
- 7/10Coyote Ridge Elementary SchoolGrades: PK-5Distance: 0.7 mi
- 7/10Creek Valley Middle SchoolGrades: 6-8Distance: 0.7 mi
- 7/10Hebron High SchoolGrades: 9-12Distance: 4.2 mi
Schools provided by the listing agent
- Elementary: Coyote Ridge
- Middle: Killian
- High: Hebron
- District: Lewisville ISD
Source: NTREIS. This data may not be complete. We recommend contacting the local school district to confirm school assignments for this home.
Get a cash offer in 3 minutes
Find out how much your home could sell for in as little as 3 minutes with a no-obligation cash offer.
Estimated market value
$610,000
Get a cash offer in 3 minutes
Find out how much your home could sell for in as little as 3 minutes with a no-obligation cash offer.
Estimated market value
$610,000
- Texas
- Denton County
- Carrollton
- 75010
- Indian Creek
- 4212 Mann Ct
