If interest rates are worrying you, the seller will offer a concession of up to $12,500 for the buyer to purchase a 2-1 rate buy down. If the buy down isn't needed, the list price with no concession offered is $515,000. Let's chat and see which route is best for you!
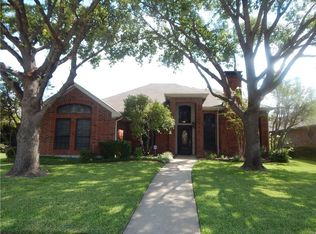
Head straight out to the backyard and you won't want to leave! This well-maintained home in sought-after Meadow Ridge offers something for everyone, from the charming kitchen with banquette seating, the elegant primary bath with a clawfoot tub and chandelier, to the spectacular outdoor living area with a gorgeous pool and a landscaping plan that includes easy to maintain artificial turf! The 8 foot gunite pool features a grotto with seating, a waterfall, and a tanning ledge. The 8 foot board on board fence with an electric gate offers you maximum privacy as you enjoy your new oasis!
Sold
Price Unknown
4212 Meadowdale Dr, Carrollton, TX 75010
4beds
1,909sqft
Single Family Residence
Built in 1986
8,755 Square Feet Lot
$485,600 Zestimate®
$--/sqft
$3,694 Estimated rent
Home value
$485,600
$461,000 - $510,000
$3,694/mo
Zestimate® history
Owner options
List your home for rent
$3,694/mo
Rent Zestimate®
Find your next renter with Zillow Rental Manager. Plus, with online applications, you can quickly screen prospective tenants – for free.
$3,694/mo
Rent Zestimate®
Refinance and save
Refinancing to a lower rate could help reduce your monthly payments and save thousands over the life of the loan.
Explore your selling options
Work with a Zillow partner agent
Leverage their expertise and Zillow's premium Showcase listings to get your home seen by more buyers.
Get startedList with your own agent
Get your home in front of millions of buyers by listing it on Zillow.
Learn how to do itSell it yourself
Take full control of how buyers see your home on Zillow by listing For Sale by Owner (FSBO).
List your homeWhat's special
Meadow ridgeElectric gateGorgeous poolElegant primary bathLandscaping plan
Zillow last checked:
Listing updated:
Listed by:
Tracey Chavis 972-539-3000,
Ebby Halliday, REALTORS 972-539-3000
Bought with:
Noelle Coats
Redfin Corporation
Source: NTREIS,MLS#: 20473241
Facts & features
Interior
Bedrooms & bathrooms
- Bedrooms: 4
- Bathrooms: 2
- Full bathrooms: 2
Primary bedroom
- Features: Dual Sinks, Double Vanity, En Suite Bathroom, Separate Shower, Walk-In Closet(s)
- Level: First
- Dimensions: 15 x 15
Family room
- Features: Fireplace
- Level: First
- Dimensions: 18 x 16
Living room
- Features: Fireplace
- Level: First
- Dimensions: 14 x 13
Heating
- Natural Gas
Cooling
- Central Air, Electric
Appliances
- Included: Dishwasher, Disposal
- Laundry: Washer Hookup, Laundry in Utility Room
Features
- Chandelier, Decorative/Designer Lighting Fixtures, Double Vanity, Eat-in Kitchen, Smart Home, Cable TV, Vaulted Ceiling(s), Walk-In Closet(s)
- Flooring: Carpet, Ceramic Tile, Hardwood
- Has basement: No
- Number of fireplaces: 2
- Fireplace features: Gas, Gas Log, Gas Starter, Raised Hearth, Wood Burning
Interior area
- Total interior livable area: 1,909 sqft
Property
Parking
- Total spaces: 2
- Parking features: Alley Access, Concrete, Door-Single, Driveway, Electric Gate, Garage, Garage Door Opener, Garage Faces Rear
- Attached garage spaces: 2
- Has uncovered spaces: Yes
Features
- Levels: One
- Stories: 1
- Patio & porch: Covered
- Exterior features: Lighting, Misting System, Outdoor Grill, Outdoor Living Area, Private Yard, Rain Gutters
- Pool features: Gunite, In Ground, Outdoor Pool, Pool, Waterfall
- Fencing: Metal,Privacy,Wood
Lot
- Size: 8,755 Square Feet
- Features: Corner Lot, Landscaped, Subdivision, Few Trees
Details
- Parcel number: R109161
- Other equipment: Intercom
Construction
Type & style
- Home type: SingleFamily
- Architectural style: Traditional,Detached
- Property subtype: Single Family Residence
Materials
- Brick, Frame
- Foundation: Slab
- Roof: Composition
Condition
- Year built: 1986
Utilities & green energy
- Sewer: Public Sewer
- Water: Public
- Utilities for property: Natural Gas Available, Sewer Available, Separate Meters, Water Available, Cable Available
Community & HOA
Community
- Features: Curbs, Sidewalks
- Security: Security System Owned, Other, Smoke Detector(s), Wireless
- Subdivision: Meadow Ridge
HOA
- Has HOA: No
Location
- Region: Carrollton
Financial & listing details
- Tax assessed value: $482,398
- Annual tax amount: $7,434
- Date on market: 1/4/2024
- Cumulative days on market: 32 days
- Listing terms: Cash,Conventional,FHA,VA Loan
Price history
| Date | Event | Price |
|---|---|---|
| 2/9/2024 | Sold | -- |
Source: NTREIS #20473241 Report a problem | ||
| 1/4/2024 | Pending sale | $527,500$276/sqft |
Source:  Ebby Halliday Realtors #20473241 Report a problem Ebby Halliday Realtors #20473241 Report a problem | ||
| 1/4/2024 | Listed for sale | $527,500$276/sqft |
Source: Ebby Halliday Realtors #20473241 Report a problem | ||
| 1/4/2024 | Pending sale | $527,500$276/sqft |
Source: NTREIS #20473241 Report a problem | ||
| 12/3/2023 | Contingent | $527,500$276/sqft |
Source: NTREIS #20473241 Report a problem | ||
| 11/10/2023 | Listed for sale | $527,500+70.2%$276/sqft |
Source: NTREIS #20473241 Report a problem | ||
| 11/1/2019 | Sold | -- |
Source: Agent Provided Report a problem | ||
| 9/30/2019 | Pending sale | $310,000$162/sqft |
Source: Keller Williams Realty DPR #14179225 Report a problem | ||
| 9/19/2019 | Listed for sale | $310,000$162/sqft |
Source: Keller Williams Realty DPR #14179225 Report a problem | ||
Public tax history
| Year | Property taxes | Tax assessment |
|---|---|---|
| 2025 | -- | $482,398 +19% |
| 2024 | $5,893 +11.8% | $405,469 +10% |
| 2023 | $5,272 -5.3% | $368,608 +15.5% |
| 2022 | $5,568 +1.5% | $319,007 +10% |
| 2021 | $5,484 +2% | $290,006 +3.5% |
| 2020 | $5,374 +2.5% | $280,190 +2.2% |
| 2019 | $5,243 +5.9% | $274,119 +8.8% |
| 2018 | $4,949 +20.7% | $251,896 +10% |
| 2017 | $4,099 | $228,996 +10% |
| 2016 | $4,099 +6.8% | $208,178 +10% |
| 2015 | $3,838 | $189,253 +4.2% |
| 2014 | $3,838 | $181,605 +10% |
| 2013 | $3,838 | $165,095 -2.4% |
| 2012 | -- | $169,072 -4.4% |
| 2011 | -- | $176,904 -2.2% |
| 2010 | -- | $180,854 -0.8% |
| 2009 | -- | $182,335 -1.6% |
| 2007 | $3,222 -4.6% | $185,255 -3.1% |
| 2006 | $3,379 +10.4% | $191,087 +16.3% |
| 2005 | $3,061 | $164,294 +3.1% |
| 2004 | -- | $159,291 -4.6% |
| 2003 | -- | $167,019 +4.8% |
| 2002 | -- | $159,294 +2.1% |
| 2001 | -- | $156,027 |
Find assessor info on the county website
Neighborhood: Meadow Ridge/ Harvest Run
Nearby homes
- $393,9003 bd2 ba1.7k sqft4210 Meadowdale Dr, Carrollton, TX 75010Off Market
- $399,9003 bd2 ba1.8k sqft4208 Meadowdale Dr, Carrollton, TX 75010Off Market
- $452,400-- bd2 ba2k sqft4211 N Hill Dr, Carrollton, TX 75010Off Market
- $389,500-- bd2 ba1.8k sqft2031 Larkspur Dr, Carrollton, TX 75010Off Market
- $415,900-- bd2 ba2.1k sqft2033 Larkspur Dr, Carrollton, TX 75010Off Market
- $394,800-- bd2 ba1.7k sqft4209 N Hill Dr, Carrollton, TX 75010Off Market
- $423,3003 bd2 ba1.8k sqft2029 Larkspur Dr, Carrollton, TX 75010Off Market
- $437,900-- bd2 ba2k sqft2035 Larkspur Dr, Carrollton, TX 75010Off Market
Nearby schools
GreatSchools rating
- 5/10Indian Creek Elementary SchoolGrades: PK-5Distance: 0.5 mi
- 8/10Arbor Creek Middle SchoolGrades: 6-8Distance: 0.7 mi
- 7/10Hebron High SchoolGrades: 9-12Distance: 1.1 mi
Schools provided by the listing agent
- Elementary: Indian Creek
- Middle: Arbor Creek
- High: Hebron
- District: Lewisville ISD
Source: NTREIS. This data may not be complete. We recommend contacting the local school district to confirm school assignments for this home.
Get a cash offer in 3 minutes
Find out how much your home could sell for in as little as 3 minutes with a no-obligation cash offer.
Estimated market value
$485,600
Get a cash offer in 3 minutes
Find out how much your home could sell for in as little as 3 minutes with a no-obligation cash offer.
Estimated market value
$485,600
- Texas
- Denton County
- Carrollton
- 75010
- Meadow Ridge/ Harvest Run
- 4212 Meadowdale Dr
Nearby cities
Nearby neighborhoods
Nearby zip codes
Other Carrollton Topics
