Move in ready 2 story featuring 4 bedrooms, 2.5 baths with lots of space including nice family room which opens thru new french doors to the patio and open to kitchen and breakfast area. Living room and dining room with new flooring, lights and ceiling fan Kitchen has new stove and hood, updated maple cabinets, new backsplash, flooring and lights and opens to nook and laundry area First floor features all new flooring, 1/2 bath, paint, and lighting fixtures. 2nd floor features 4 spacious bedrooms with new paint, lighting and ceiling fans, 2 completely remodeled bathrooms (exception of tub in hall bath), new flooring through-out. Exterior features an inviting covered front porch, patio and fenced yard. A 2 car garage completes this move in ready home. Mechanicals have been updated.
Sold for $238,000
$238,000
4212 Meadowsweet Dr, Dayton, OH 45424
4beds
1,973sqft
Single Family Residence
Built in 1970
10,018 Square Feet Lot
$275,700 Zestimate®
$121/sqft
$2,254 Estimated rent
Home value
$275,700
$262,000 - $289,000
$2,254/mo
Zestimate® history
Owner options
List your home for rent
$2,254/mo
Rent Zestimate®
Find your next renter with Zillow Rental Manager. Plus, with online applications, you can quickly screen prospective tenants – for free.
$2,254/mo
Rent Zestimate®
Refinance and save
$1,957/mo
Est. payment
Refinancing to a lower rate could help reduce your monthly payments and save thousands over the life of the loan.
$1,957/mo
Est. payment
Explore your selling options
Work with a Zillow partner agent
Leverage their expertise and Zillow's premium Showcase listings to get your home seen by more buyers.
Get startedList with your own agent
Get your home in front of millions of buyers by listing it on Zillow.
Learn how to do itSell it yourself
Take full control of how buyers see your home on Zillow by listing For Sale by Owner (FSBO).
List your homeWhat's special
Zillow last checked:
Listing updated:
Listed by:
Susan J Piersall-Hanes (937)436-9494,
BHHS Professional Realty
Bought with:
Tracy L Ryan-Edwards, 2007005128
Redfin Corporation
Source: DABR MLS,MLS#: 900564 Originating MLS: Dayton Area Board of REALTORS
Originating MLS: Dayton Area Board of REALTORSFacts & features
Interior
Bedrooms & bathrooms
- Bedrooms: 4
- Bathrooms: 3
- Full bathrooms: 2
- 1/2 bathrooms: 1
- Main level bathrooms: 1
Bedroom
- Level: Second
- Dimensions: 18 x 13
Bedroom
- Level: Second
- Dimensions: 13 x 12
Bedroom
- Level: Second
- Dimensions: 12 x 10
Bedroom
- Level: Second
- Dimensions: 13 x 12
Breakfast room nook
- Level: Main
- Dimensions: 8 x 10
Dining room
- Level: Main
- Dimensions: 13 x 10
Entry foyer
- Level: Main
- Dimensions: 6 x 8
Family room
- Level: Main
- Dimensions: 19 x 12
Kitchen
- Level: Main
- Dimensions: 12 x 10
Living room
- Level: Main
- Dimensions: 17 x 13
Utility room
- Level: Main
- Dimensions: 4 x 8
Heating
- Forced Air, Natural Gas
Cooling
- Central Air
Appliances
- Included: Dishwasher, Range
Features
- Ceiling Fan(s), Kitchen/Family Room Combo, Laminate Counters, Pantry
- Windows: Double Pane Windows
Interior area
- Total structure area: 1,973
- Total interior livable area: 1,973 sqft
Property
Parking
- Total spaces: 2
- Parking features: Attached, Garage, Two Car Garage, Storage
- Attached garage spaces: 2
Features
- Levels: Two
- Stories: 2
- Patio & porch: Patio, Porch
- Exterior features: Fence, Porch, Patio
Lot
- Size: 10,018 Square Feet
- Dimensions: .23
Details
- Parcel number: I39003140001
- Zoning: Residential
- Zoning description: Residential
Construction
Type & style
- Home type: SingleFamily
- Architectural style: Colonial
- Property subtype: Single Family Residence
Materials
- Aluminum Siding, Brick
- Foundation: Slab
Condition
- Year built: 1970
Utilities & green energy
- Water: Public
- Utilities for property: Natural Gas Available, Sewer Available, Water Available
Community & HOA
Community
- Security: Smoke Detector(s)
- Subdivision: Forest Ridge
HOA
- Has HOA: Yes
- Amenities included: Trail(s)
- Services included: Playground
- HOA fee: $260 annually
Location
- Region: Dayton
Financial & listing details
- Price per square foot: $121/sqft
- Tax assessed value: $235,560
- Annual tax amount: $4,201
- Date on market: 11/22/2023
- Date available: 11/22/2023
- Listing terms: Conventional,FHA,Land Contract,Lease,Lease Option,Lease Purchase,VA Loan
Price history
| Date | Event | Price |
|---|---|---|
| 3/27/2024 | Sold | $238,000-2.1%$121/sqft |
Source:  DABR MLS #900564 Report a problem DABR MLS #900564 Report a problem | ||
| 2/25/2024 | Pending sale | $242,986$123/sqft |
Source: DABR MLS #900564 Report a problem | ||
| 1/28/2024 | Price change | $242,986-2.4%$123/sqft |
Source: DABR MLS #900564 Report a problem | ||
| 11/22/2023 | Listed for sale | $248,967-3.1%$126/sqft |
Source: DABR MLS #900564 Report a problem | ||
| 10/26/2023 | Listing removed | $256,895$130/sqft |
Source:  WRIST #1026684 Report a problem WRIST #1026684 Report a problem | ||
| 7/25/2023 | Listed for sale | $256,895+60.7%$130/sqft |
Source: DABR MLS #890371 Report a problem | ||
| 10/2/2018 | Listing removed | $1,525$1/sqft |
Source: Dix Road Property Management, LLC Report a problem | ||
| 8/23/2018 | Listed for rent | $1,525$1/sqft |
Source: Dix Road Property Management, LLC Report a problem | ||
| 4/4/2018 | Listing removed | $1,525$1/sqft |
Source: Dix Road Property Management, LLC Report a problem | ||
| 4/3/2018 | Sold | $159,900-1.5%$81/sqft |
Source: Public Record Report a problem | ||
| 3/26/2018 | Listed for rent | $1,525+22%$1/sqft |
Source: Rehab to Rent, Inc Report a problem | ||
| 2/13/2018 | Pending sale | $162,400$82/sqft |
Source: Renwick Realty LLC #1567161 Report a problem | ||
| 2/8/2018 | Price change | $162,400+74.6%$82/sqft |
Source: Renwick Realty LLC #1567161 Report a problem | ||
| 1/18/2018 | Pending sale | $93,000$47/sqft |
Source: RE/MAX One #751802 Report a problem | ||
| 1/18/2018 | Listed for sale | $93,000-11.5%$47/sqft |
Source: RE/MAX One #751802 Report a problem | ||
| 5/3/2017 | Sold | $105,063-29.5%$53/sqft |
Source: Public Record Report a problem | ||
| 2/7/2017 | Listed for sale | -- |
Source: Auction.com Report a problem | ||
| 9/19/2014 | Listing removed | $1,250$1/sqft |
Source: Coldwell Banker Heritage Realtors #591344 Report a problem | ||
| 8/18/2014 | Listed for rent | $1,250$1/sqft |
Source: Coldwell Banker Heritage Realtors #591344 Report a problem | ||
| 10/30/2006 | Sold | $149,000+26.3%$76/sqft |
Source: Public Record Report a problem | ||
| 5/13/1997 | Sold | $118,000$60/sqft |
Source: Public Record Report a problem | ||
Public tax history
| Year | Property taxes | Tax assessment |
|---|---|---|
| 2025 | $4,201 +3.1% | $82,450 |
| 2024 | $4,073 -33.3% | $82,450 |
| 2023 | $6,104 +59.7% | $82,450 +40% |
| 2022 | $3,821 -1.9% | $58,890 |
| 2021 | $3,895 -31.3% | $58,890 |
| 2020 | $5,666 +88.6% | $58,890 +45.5% |
| 2019 | $3,005 +2.5% | $40,470 |
| 2018 | $2,932 -7.3% | $40,470 -7% |
| 2017 | $3,164 -0.8% | $43,500 +1.7% |
| 2016 | $3,191 +0% | $42,780 |
| 2015 | $3,190 -3.3% | $42,780 |
| 2014 | $3,298 | $42,780 |
Find assessor info on the county website
Neighborhood: 45424
Nearby homes
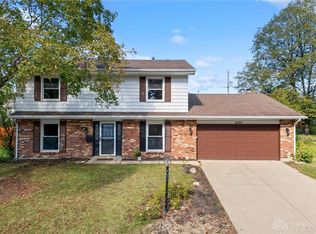
- $282,0004 bd3 ba2.3k sqft4222 Meadowsweet Dr, Dayton, OH 45424Sold
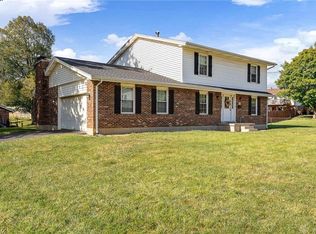
- $316,7004 bd3 ba2.4k sqft4217 Silver Oak St, Dayton, OH 45424Off Market
- $293,9004 bd2 ba2k sqft4109 Forest Ridge Blvd, Dayton, OH 45424Off Market
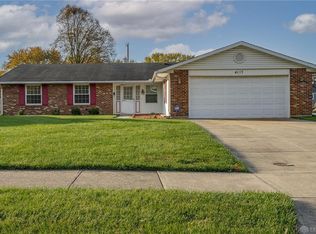
- $259,0003 bd2 ba1.8k sqft4117 Forest Ridge Blvd, Dayton, OH 45424Off Market
- $265,5004 bd3 ba1.9k sqft4232 Meadowsweet Dr, Dayton, OH 45424Off Market
- $479,7004 bd2 ba2.9k sqft4224 Silver Oak Way, Huber Heights, OH 45424Off Market
- $421,4004 bd2 ba2k sqft4230 Silver Oak Way, Dayton, OH 45424Off Market
- $389,3003 bd2 ba2k sqft4221 Silver Oak Way, Dayton, OH 45424Off Market
Nearby schools
GreatSchools rating
- 4/10Brantwood Elementary SchoolGrades: K-4Distance: 1.3 mi
- 5/10Mad River Middle SchoolGrades: 5-9Distance: 1.6 mi
- 4/10Stebbins High SchoolGrades: 9-12Distance: 1.3 mi
Schools provided by the listing agent
- District: Mad River
Source: DABR MLS. This data may not be complete. We recommend contacting the local school district to confirm school assignments for this home.
Get a cash offer in 3 minutes
Find out how much your home could sell for in as little as 3 minutes with a no-obligation cash offer.
Estimated market value
$275,700
Get a cash offer in 3 minutes
Find out how much your home could sell for in as little as 3 minutes with a no-obligation cash offer.
Estimated market value
$275,700
- Ohio
- Montgomery County
- Riverside
- 45424
- 4212 Meadowsweet Dr
Nearby cities
Nearby zip codes
Other Riverside Topics
