Skip main navigation
Off market
  • $508,600

    4212 Meridian Blvd, Warrington, PA 18976

    2beds
    2baths
    1,726sqft
    Condo
    Built in 2008
    -- sqft lot
    $508,600 Zestimate®
    $295/sqft
    $2,999 Estimated rent

    Home value

    $508,600

    $483,000 - $534,000

    $2,999/mo

    Zestimate® history
    Loading
    Loading...

    Owner options

    List your home for rent

    $2,999/mo

    Rent Zestimate®

    Find your next renter with Zillow Rental Manager. Plus, with online applications, you can quickly screen prospective tenants – for free.

    Learn more

    $2,999/mo

    Rent Zestimate®

    Refinance and save

    $3,560/mo

    Est. payment

    Refinancing to a lower rate could help reduce your monthly payments and save thousands over the life of the loan.

    See today's rates

    $3,560/mo

    Est. payment

    Explore your selling options

    Work with a Zillow partner agent

    Leverage their expertise and Zillow's premium Showcase listings to get your home seen by more buyers.

    Get started

    List with your own agent

    Get your home in front of millions of buyers by listing it on Zillow.

    Learn how to do it

    Sell it yourself

    Take full control of how buyers see your home on Zillow by listing For Sale by Owner (FSBO).

    List your home

    What's special

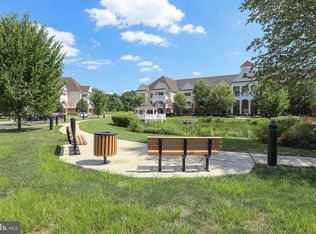
    One floor living at the Meridian! Loaded with high end details. Beautiful hardwood floors. Rich 24 in. cabinetry topped with granite counters. Open floor plan offers a kitchen of stainless steel appliances and cherry cabinetry. A two-tier island with decorative pendant lighting has room for your barstools. The dining room boasts a wet bar and cabinetry. Impressive closets have floor to ceiling 2 panel doors. Crown molding flows through the open rooms. All with an open view of the balcony and exterior Evergreens. Two roomy bedrooms on each side of this home with large closets. Both are carpeted for comfort. Master bedroom has a cozy sitting area and large walk in closet. The luxurious master bath boasts rich ceramic tile, an oversized shower, double vanity and more. Laundry area is tucked away. The living room fireplace is surrounded in white marble and run on electric power. What a gorgeous fire! The balcony generously holds your patio furniture while overlooking a green view of the rear lawn. A one car garage has interior access and a separate secured, large designated storage area. Professionally decorated hallways, a secured lobby with intercom to each unit and an elevator to each floor. This building has the best parking area and handicap spots directly out front. Meridian's exclusive clubhouse has an outdoor pool, gathering rooms, library, cozy fireplaces, kitchen and full fitness center. Located just behind the shops and restaurants of Valley Square and Wegmans . You won't have to travel far to anything else! 2019-01-31

    This property is off market, which means it's not currently listed for sale or rent on Zillow. This may be different from what's available on other websites or public sources.

    Facts & features

    Interior

    Bedrooms & bathrooms
    • Bedrooms: 2
    • Bathrooms: 2
    Heating
    • Forced air, Gas
    Cooling
    • Central
    Appliances
    • Included: Dishwasher, Garbage disposal, Microwave
    Features
    • Master Bath(s), Wet/Dry Bar, CeilngFan(s), Breakfast Area, Kitchen - Island, Butlers Pantry, Stall Shower
    • Basement: None
    Interior area
    • Total interior livable area: 1,726 sqft

    Property

    Parking
    • Total spaces: 1
    • Parking features: Garage - Attached
    Features
    • Exterior features: Brick
    Details
    • Parcel number: 500310340054212

    Construction

    Type & style
    • Home type: Condo
    • Architectural style: Traditional
    Materials
    • Frame
    • Roof: Other
    Condition
    • Year built: 2008

    Community & HOA

    Community
    • Features: Fifty Five Plus Active Community
    • Senior community: Yes
    HOA
    • Has HOA: Yes
    • HOA fee: $310 monthly
    Location
    • Region: Warrington

    Financial & listing details

    • Price per square foot: $295/sqft
    • Tax assessed value: $338,674
    • Annual tax amount: $5,385

    Price history

    DateEventPrice
    8/3/2021Sold$435,000+16%$252/sqft
    Source: Public Record Report a problem
    2/28/2019Sold$375,000+3.9%$217/sqft
    Source: Agent Provided Report a problem
    6/1/2015Sold$360,803$209/sqft
    Source: Public Record Report a problem

    Public tax history

    YearProperty taxesTax assessment
    2025$5,385 $28,110
    2024$5,385 +12.1%$28,110
    2023$4,804 +2%$28,110
    2022$4,709 +1.1%$28,110
    2021$4,657 $28,110
    2020$4,657 +1.7%$28,110
    2018$4,577 +1.7%$28,110
    2017$4,502 +4.5%$28,110
    2016$4,309 $28,110
    2015-- --
    2014-- --
    2013-- --
    2012-- --
    2011-- --
    2010-- --
    2009-- --
    Find assessor info on the county website

    Neighborhood: 18976

    Nearby schools

    GreatSchools rating
    Schools provided by the listing agent
    • District: Central Bucks

    Source: The MLS. This data may not be complete. We recommend contacting the local school district to confirm school assignments for this home.

    Get a cash offer in 3 minutes
    Find out how much your home could sell for in as little as 3 minutes with a no-obligation cash offer.
    Estimated market value
    $508,600
    Get a cash offer in 3 minutes
    Find out how much your home could sell for in as little as 3 minutes with a no-obligation cash offer.
    Estimated market value
    $508,600