Skip main navigation
Closed
  • $775,000

    4212 Montibello Dr, Charlotte, NC 28226

    4beds
    2,853sqft
    Single Family Residence
    Built in 1971
    0.58 Acres Lot
    $775,000 Zestimate®
    $272/sqft
    $3,773 Estimated rent

    Home value

    $775,000

    $729,000 - $822,000

    $3,773/mo

    Zestimate® history
    Loading
    Loading...

    Owner options

    List your home for rent

    $3,773/mo

    Rent Zestimate®

    Find your next renter with Zillow Rental Manager. Plus, with online applications, you can quickly screen prospective tenants – for free.

    Learn more

    $3,773/mo

    Rent Zestimate®

    Refinance and save

    $4,642/mo

    Est. payment

    Refinancing to a lower rate could help reduce your monthly payments and save thousands over the life of the loan.

    See today's rates

    $4,642/mo

    Est. payment

    Explore your selling options

    Work with a Zillow partner agent

    Leverage their expertise and Zillow's premium Showcase listings to get your home seen by more buyers.

    Get started

    List with your own agent

    Get your home in front of millions of buyers by listing it on Zillow.

    Learn how to do it

    Sell it yourself

    Take full control of how buyers see your home on Zillow by listing For Sale by Owner (FSBO).

    List your home

    What's special

    Generous living spacesJetted tubFormal dining
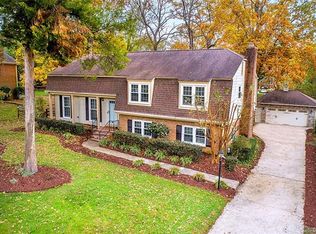
    WALK TO QUAIL HOLLOW CC AND CARMEL CC FROM YOUR NEW HOME - MUST SEE IN THE MONTIBELLO AREA!! NOW $825,000 – BACKYARD OASIS WITH POOL ON .58 ACRES IN PRIME SOUTHPARK LOCATION – NO HOA Rare opportunity to own a custom-built 4-bedroom, 3-bath home on over half an acre in one of South Charlotte’s most established neighborhoods — ideally positioned between Carmel and Quail Hollow Country Clubs and just minutes to SouthPark. With 2,953 square feet, this home offers generous living spaces and exceptional flexibility. The full lower-level suite includes a bedroom, private bath, living area with gas fireplace, bar with wine refrigerator, and walk-out access — ideal for guests, multigenerational living, or added privacy. The main level features a bright kitchen with white cabinetry and stainless appliances, formal dining, spacious living areas, and a stunning sunroom with a wall of windows overlooking the backyard. The primary suite offers windows overlooking the pristine backyard and has an ensuite bath with 2 vanity areas , a jetted tub ,walk-in closet, and additional storage. Step outside to your private outdoor oasis — a large fenced yard with wrought iron safety fencing, sparkling pool, spa, and outdoor kitchen — designed for entertaining and relaxing year-round. Lovingly maintained and ready for your personal updates, this home is priced to allow buyers the opportunity to customize while securing a premier location and oversized lot. Additional highlights include: • Garage with abundant storage and 2 dedicated workshop areas • Tankless Hot Water Heater • Lower level can easily be a second living quarters • No HOA - Great access to SouthPark , Quail Corners and Ballantyne At $825,000, this is one of the most compelling value opportunities for a pool property on a half-acre in the SouthPark corridor. This home is a must see and priced to sell - WELCOME HOME TO 4212 MONTIBELLO DRIVE IN SOUTH CHARLOTTE

    Zillow last checked:

    Listing updated:

    Listed by:

    Karen Skaar kkskaar1@gmail.com,

    Keller Williams Ballantyne Area

    Bought with:

    Lydia Mannix

    Infinity Realty

    Source: Canopy MLS as distributed by MLS GRID,MLS#: 4299141MLS Logo

    Facts & features

    Interior

    Bedrooms & bathrooms
    • Bedrooms: 4
    • Bathrooms: 3
    • Full bathrooms: 3
    • Main level bedrooms: 3
    Primary bedroom
    • Level: Upper
    Bedroom s
    • Level: Lower
    Bedroom s
    • Level: Upper
    Bedroom s
    • Level: Upper
    Bathroom full
    • Level: Upper
    Bathroom full
    • Level: Upper
    Bathroom full
    • Level: Lower
    Bathroom full
    • Level: Upper
    Bar entertainment
    • Level: Lower
    Breakfast
    • Level: Main
    Kitchen
    • Level: Main
    Laundry
    • Level: Lower
    Laundry
    • Level: Lower
    Living room
    • Level: Main
    Living room
    • Level: Lower
    Sunroom
    • Level: Lower
    Heating
    • Ductless, Natural Gas
    Cooling
    • Ceiling Fan(s), Central Air, Ductless, Other
    Appliances
    • Included: Dishwasher, Disposal, Dryer, Electric Oven, Exhaust Fan, Microwave, Refrigerator with Ice Maker, Self Cleaning Oven, Washer, Washer/Dryer
    • Laundry: Utility Room
    Features
    • Breakfast Bar, Kitchen Island, Walk-In Closet(s)
    • Flooring: Carpet, Hardwood, Tile
    • Doors: French Doors, Insulated Door(s), Sliding Doors
    • Windows: Insulated Windows
    • Basement: Basement Garage Door,Exterior Entry,Interior Entry,Storage Space
    • Attic: Finished,Pull Down Stairs
    • Fireplace features: Family Room, Gas
    Interior area
    • Total structure area: 2,853
    • Total interior livable area: 2,853 sqft
    • Finished area above ground: 1,563
    • Finished area below ground: 0

    Property

    Parking
    • Total spaces: 6
    • Parking features: Driveway, Parking Space(s), Garage on Main Level
    • Garage spaces: 1
    • Uncovered spaces: 5
    Features
    • Levels: Multi/Split
    • Patio & porch: Deck, Front Porch, Glass Enclosed
    • Exterior features: Gas Grill, Outdoor Kitchen, Storage, Other - See Remarks
    • Pool features: Fenced, In Ground
    • Has spa: Yes
    • Spa features: Heated
    • Fencing: Back Yard,Full,Privacy,Wood
    Lot
    • Size: 0.58 Acres
    • Features: Cleared
    Details
    • Additional structures: Gazebo, Shed(s), Workshop
    • Parcel number: 20927214
    • Zoning: N1-A
    • Special conditions: Standard

    Construction

    Type & style
    • Home type: SingleFamily
    • Architectural style: Traditional
    • Property subtype: Single Family Residence
    Materials
    • Brick Partial, Hardboard Siding
    • Foundation: Slab
    Condition
    • New construction: No
    • Year built: 1971

    Utilities & green energy

    • Sewer: Public Sewer
    • Water: City
    • Utilities for property: Cable Available, Electricity Connected, Underground Power Lines, Underground Utilities, Wired Internet Available

    Community & HOA

    Community
    • Security: Carbon Monoxide Detector(s), Security System, Smoke Detector(s)
    • Subdivision: Montibello Crossing
    Location
    • Region: Charlotte
    • Elevation: 1000 Feet

    Financial & listing details

    • Price per square foot: $272/sqft
    • Tax assessed value: $550,200
    • Date on market: 9/26/2025
    • Cumulative days on market: 215 days
    • Listing terms: Cash,Conventional,Lease Purchase,VA Loan
    • Electric utility on property: Yes
    • Road surface type: Concrete, Paved

    Price history

    DateEventPrice
    7/10/2026Sold$775,000-6.1%$272/sqft
    Source: Canopy MLS as distributed by MLS GRID #4299141 Report a problem
    2/27/2026Price change$825,000-2.9%$289/sqft
    Source: Canopy MLS as distributed by MLS GRID #4299141 Report a problem
    2/19/2026Price change$850,000-2.9%$298/sqft
    Source: Canopy MLS as distributed by MLS GRID #4299141 Report a problem
    1/29/2026Price change$875,000-2.8%$307/sqft
    Source: Canopy MLS as distributed by MLS GRID #4299141 Report a problem
    1/5/2026Price change$900,000-2.7%$315/sqft
    Source: Canopy MLS as distributed by MLS GRID #4299141 Report a problem
    11/10/2025Price change$925,000-1.1%$324/sqft
    Source: Canopy MLS as distributed by MLS GRID #4299141 Report a problem
    11/7/2025Price change$935,000-1.6%$328/sqft
    Source: Canopy MLS as distributed by MLS GRID #4299141 Report a problem
    10/21/2025Price change$950,000-2.6%$333/sqft
    Source: Canopy MLS as distributed by MLS GRID #4299141 Report a problem
    9/27/2025Listed for sale$975,000+427%$342/sqft
    Source: Canopy MLS as distributed by MLS GRID #4299141 Report a problem
    12/12/2002Sold$185,000$65/sqft
    Source: Public Record Report a problem

    Public tax history

    YearProperty taxesTax assessment
    2025-- $550,200
    2024-- $550,200
    2023$4,175 +12%$550,200 +47.4%
    2022$3,727 +0.3%$373,200
    2021$3,716 +0.2%$373,200
    2020$3,709 +0.4%$373,200
    2019$3,693 +0.8%$373,200 +36.4%
    2018$3,663 +1.9%$273,600
    2017$3,595 $273,600
    2016$3,595 $273,600
    2015$3,595 -2.3%$273,600 -2.9%
    2014$3,680 $281,700
    2013-- $281,700
    2012-- $281,700
    2011-- $281,700 +41.3%
    2010-- $199,300
    2009-- $199,300
    2008-- $199,300
    2007-- $199,300
    2006-- $199,300
    2005-- $199,300
    2004-- $199,300
    2003-- $199,300 +24.6%
    2002-- $159,990
    2001-- $159,990
    2000-- $159,990
    Find assessor info on the county website

    Neighborhood: Carmel

    Nearby schools

    GreatSchools rating
    Schools provided by the listing agent
    • Elementary: Beverly Woods
    • Middle: Carmel
    • High: South Mecklenburg

    Source: Canopy MLS as distributed by MLS GRID. This data may not be complete. We recommend contacting the local school district to confirm school assignments for this home.

    Get a cash offer in 3 minutes
    Find out how much your home could sell for in as little as 3 minutes with a no-obligation cash offer.
    Estimated market value
    $775,000
    Get a cash offer in 3 minutes
    Find out how much your home could sell for in as little as 3 minutes with a no-obligation cash offer.
    Estimated market value
    $775,000