Skip main navigation
Sold for $420,000
  • $420,000

    4212 N 16TH Drive, Phoenix, AZ 85015

    3beds
    1baths
    1,131sqft
    Single Family Residence
    Built in 1949
    10,620 Square Feet Lot
    $439,700 Zestimate®
    $371/sqft
    $1,965 Estimated rent

    Home value

    $439,700

    $418,000 - $462,000

    $1,965/mo

    Zestimate® history
    Loading
    Loading...

    Owner options

    List your home for rent

    $1,965/mo

    Rent Zestimate®

    Find your next renter with Zillow Rental Manager. Plus, with online applications, you can quickly screen prospective tenants – for free.

    Learn more

    $1,965/mo

    Rent Zestimate®

    Refinance and save

    $2,393/mo

    Est. payment

    Refinancing to a lower rate could help reduce your monthly payments and save thousands over the life of the loan.

    See today's rates

    $2,393/mo

    Est. payment

    Explore your selling options

    Work with a Zillow partner agent

    Leverage their expertise and Zillow's premium Showcase listings to get your home seen by more buyers.

    Get started

    List with your own agent

    Get your home in front of millions of buyers by listing it on Zillow.

    Learn how to do it

    Sell it yourself

    Take full control of how buyers see your home on Zillow by listing For Sale by Owner (FSBO).

    List your home

    What's special

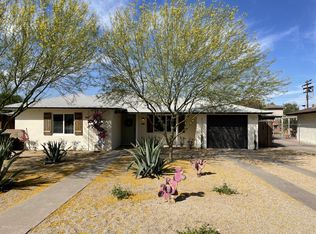
    Located in the heart of the coveted Bel Air community, this single-story 3 bed 1 bath home offers a unique blend of character & modern convenience. This home sits on a double lot complete with a 1 car garage. Whether you dream of creating your own design by adding on square footage, installing a pool, or adding a charming casita retreat, this property offers ample space for whatever your heart desires. As you enter the property through the fenced in front yard you are greeted with an open concept floor plan. The family room flows into the kitchen which includes granite countertops, dark espresso shaker cabinets, mosaic tile backsplash, & engineered hardwood floors through all the main living areas. 2 of the 3 bedrooms have separate doors that lead you to a private patio space... The home has: ceiling fans, dual pane windows, sewer line replaced & a covered back patio off the kitchen with an enclosed laundry room. Bel Air is conveniently located in central Phoenix, just blocks away from the light rail, near hospitals, Mid-town Phx,, Uptown Phx, multiple parks, Museums, the highly sought after Melrose District,& all an abundance of trendy restaurants, bars & nightlife Phoenix has to offer. This property is Ideal for both investors & or a homebuyer as, this home has endless possibilities to create a unique & amazing place to call home!

    Zillow last checked:

    Listing updated:

    Listed by:

    Claire Ackerman 480-272-0958,

    NORTH&CO.

    Bought with:

    David Wright, SA572082000

    HomeSmart

    Source: ARMLS,MLS#: 6696742MLS Logo

    Facts & features

    Interior

    Bedrooms & bathrooms
    • Bedrooms: 3
    • Bathrooms: 1
    Heating
    • Electric
    Cooling
    • Central Air, Ceiling Fan(s), Programmable Thmstat
    Appliances
    • Included: Dryer, Washer, Refrigerator, Built-in Microwave, Dishwasher, Disposal, Gas Range, Gas Oven
    • Laundry: Other
    Features
    • High Speed Internet, Granite Counters, Eat-in Kitchen, No Interior Steps, 3/4 Bath Master Bdrm
    • Flooring: Other, Carpet, Wood
    • Windows: Double Pane Windows, Vinyl Frame
    • Has basement: No
    • Has fireplace: No
    Interior area
    • Total structure area: 1,131
    • Total interior livable area: 1,131 sqft

    Property

    Parking
    • Total spaces: 1
    • Parking features: Garage
    • Garage spaces: 1
    Features
    • Stories: 1
    • Patio & porch: Covered, Patio
    • Exterior features: Private Yard
    • Pool features: None
    • Spa features: None
    • Fencing: Block,Wood
    Lot
    • Size: 10,620 sqft
    • Features: East/West Exposure, Grass Front, Grass Back
    Details
    • Parcel number: 15548073

    Construction

    Type & style
    • Home type: SingleFamily
    • Architectural style: Ranch
    • Property subtype: Single Family Residence
    Materials
    • Stucco, Painted, Block
    • Roof: Composition,Other
    Condition
    • Year built: 1949

    Utilities & green energy

    • Sewer: Public Sewer
    • Water: City Water

    Community & neighborhood

    Community
    • Community features: Near Light Rail Stop, Near Bus Stop
    Location
    • Region: Phoenix
    • Subdivision: Bel Air

    Other

    Other facts
    • Listing terms: Cash,Conventional,FHA,VA Loan
    • Ownership: Fee Simple

    Price history

    DateEventPrice
    12/14/2024Listing removed$2,100$2/sqft
    Source: Zillow Rentals Report a problem
    12/14/2024Price change$2,100-16%$2/sqft
    Source: Zillow Rentals Report a problem
    11/25/2024Price change$2,500-3.8%$2/sqft
    Source: Zillow Rentals Report a problem
    10/31/2024Price change$2,600-7.1%$2/sqft
    Source: Zillow Rentals Report a problem
    10/25/2024Listed for rent$2,800$2/sqft
    Source: Zillow Rentals Report a problem
    7/1/2024Sold$420,000-4.5%$371/sqft
    Source: ARMLS #6696742 Report a problem
    6/15/2024Pending sale$440,000$389/sqft
    Source: ARMLS #6696742 Report a problem
    5/17/2024Listed for sale$440,000+207.7%$389/sqft
    Source: ARMLS #6696742 Report a problem
    4/11/2012Sold$143,000-7.7%$126/sqft
    Source: ARMLS #4710864 Report a problem
    2/24/2012Price change$154,900-3.1%$137/sqft
    Source: CENTURY 21 Kern Realty, Inc. #4710864 Report a problem
    2/4/2012Listed for sale$159,900+240.2%$141/sqft
    Source: CENTURY 21 Kern Realty, Inc. #4710864 Report a problem
    9/29/2011Sold$47,000-26.6%$42/sqft
    Source: Public Record Report a problem
    5/4/2011Listing removed$64,000$57/sqft
    Source: Thompson Partners Realty #4523948 Report a problem
    3/8/2011Price change$64,000-7.2%$57/sqft
    Source: Thompson Partners Realty #4523948 Report a problem
    2/20/2011Price change$69,000-6.8%$61/sqft
    Source: Thompson Partners Realty #4523948 Report a problem
    2/5/2011Price change$74,000-2.6%$65/sqft
    Source: Thompson Partners Realty #4523948 Report a problem
    1/21/2011Listed for sale$76,000-56.2%$67/sqft
    Source: Thompson Partners Realty #4523948 Report a problem
    12/15/2005Sold$173,600+51%$153/sqft
    Source: Public Record Report a problem
    3/2/2005Sold$115,000+137.6%$102/sqft
    Source: Public Record Report a problem
    12/16/2002Sold$48,400+1.9%$43/sqft
    Source: Public Record Report a problem
    6/30/1994Sold$47,500$42/sqft
    Source: Public Record Report a problem

    Public tax history

    YearProperty taxesTax assessment
    2025$1,239 +3.6%$32,070 -11.1%
    2024$1,196 +3.9%$36,070 +266.7%
    2023$1,152 +0.4%$9,836 -58.5%
    2022$1,147 -0.1%$23,710 +7.7%
    2021$1,148 +4.9%$22,010 +5.3%
    2020$1,095 +3.7%$20,910 +16.1%
    2019$1,055 $18,010 +3.3%
    2018$1,055 +9.9%$17,430 +9.4%
    2017$960 +11.5%$15,930 +15%
    2016$861 -1.2%$13,850 +8.9%
    2015$872 $12,720 +47.6%
    2014-- $8,620 +54.5%
    2013-- $5,580 -19.7%
    2012-- $6,950 -4.9%
    2011-- $7,310 -35.9%
    2010-- $11,410 -36.4%
    2009-- $17,950 -8.7%
    2008-- $19,650 +25.2%
    2007-- $15,700 +37.7%
    2006-- $11,400
    2005-- $11,400 +37.3%
    2004-- $8,300
    2003-- $8,300 +11.4%
    2002-- $7,450

    Find assessor info on the county website

    Neighborhood: Encanto

    Nearby schools

    GreatSchools rating
    Schools provided by the listing agent
    • Elementary: Encanto School
    • Middle: Osborn Middle School
    • High: Central High School
    • District: Osborn Elementary District

    Source: ARMLS. This data may not be complete. We recommend contacting the local school district to confirm school assignments for this home.

    Get a cash offer in 3 minutes
    Find out how much your home could sell for in as little as 3 minutes with a no-obligation cash offer.
    Estimated market value
    $439,700
    Get a cash offer in 3 minutes
    Find out how much your home could sell for in as little as 3 minutes with a no-obligation cash offer.
    Estimated market value
    $439,700