WALK TO EVERYTHING LAKEVIEW HAS TO OFFER INCL MULTIPLE RESTAURANTS & PARKS, RETAIL, PUB TRANS, SOUTHPORT & WRIGLEY FIELD & MUCH MORE FROM THIS BRIGHT(S & E EXPOSURE)/CHARMING 1300+ 2BD/2BA TERRACE LEVEL HOME FEATURING A LARGE LIVING ROOM AND SEPARATE DINING AREA,UPGRADED EAT-IN QUARTZ KITCHEN W/BREAKFAST BAR;OVERSIZED BEDROOMS W/TONS OF CLOSET SPACE & UPDATED QUARTZ BATHS W/PRIMARY SUITE INCL DOUBLE BOWL VANITY & OVERSIZED STEAM SHOWER;CENTRAL HEAT/A/C;RARE IN-UNIT SIDE-BY-SIDE LAUNDRY;GREAT STORAGE SPACE & CEILING HEIGHT T/O;LARGE COVERED PATIO OFF PERFECT FOR ENTERTAINING;LOW ASSESSMENTS & PARKING INCLUDED!
Closed
$403,000
4212 N Ashland Ave #Gs, Chicago, IL 60613
2beds
1,300sqft
Condominium, Single Family Residence
Built in 1998
-- sqft lot
$-- Zestimate®
$310/sqft
$3,588 Estimated rent
Home value
Not available
Estimated sales range
Not available
$3,588/mo
Zestimate® history
Owner options
List your home for rent
$3,588/mo
Rent Zestimate®
Find your next renter with Zillow Rental Manager. Plus, with online applications, you can quickly screen prospective tenants – for free.
$3,588/mo
Rent Zestimate®
Refinance and save
$3,109/mo
Est. payment
Refinancing to a lower rate could help reduce your monthly payments and save thousands over the life of the loan.
$3,109/mo
Est. payment
Explore your selling options
Work with a Zillow partner agent
Leverage their expertise and Zillow's premium Showcase listings to get your home seen by more buyers.
Get startedList with your own agent
Get your home in front of millions of buyers by listing it on Zillow.
Learn how to do itSell it yourself
Take full control of how buyers see your home on Zillow by listing For Sale by Owner (FSBO).
List your homeWhat's special
Oversized bedroomsPrimary suiteUpdated quartz bathsTons of closet spaceUpgraded eat-in quartz kitchenOversized steam showerLarge covered patio
Zillow last checked:
Listing updated:
Listed by:
Mario Greco 312-319-1168,
Compass
Bought with:
Marty Dzik
RE/MAX Professionals
Source: MRED as distributed by MLS GRID,MLS#: 12513300
Facts & features
Interior
Bedrooms & bathrooms
- Bedrooms: 2
- Bathrooms: 2
- Full bathrooms: 2
Rooms
- Room types: Foyer, Terrace, Walk In Closet
Primary bedroom
- Features: Flooring (Hardwood), Bathroom (Full, Double Sink, Shower Only)
- Level: Main
- Area: 210 Square Feet
- Dimensions: 15X14
Bedroom 2
- Features: Flooring (Hardwood)
- Level: Main
- Area: 132 Square Feet
- Dimensions: 12X11
Dining room
- Features: Flooring (Hardwood)
- Level: Main
- Dimensions: COMBO
Foyer
- Features: Flooring (Hardwood)
- Level: Main
- Area: 54 Square Feet
- Dimensions: 09X06
Kitchen
- Features: Kitchen (Eating Area-Breakfast Bar, SolidSurfaceCounter, Updated Kitchen), Flooring (Ceramic Tile)
- Level: Main
- Area: 110 Square Feet
- Dimensions: 11X10
Laundry
- Features: Flooring (Hardwood)
- Level: Main
- Area: 45 Square Feet
- Dimensions: 09X05
Living room
- Features: Flooring (Hardwood)
- Level: Main
- Area: 286 Square Feet
- Dimensions: 22X13
Other
- Features: Flooring (Other)
- Level: Main
- Area: 130 Square Feet
- Dimensions: 13X10
Walk in closet
- Features: Flooring (Hardwood)
- Level: Main
- Area: 30 Square Feet
- Dimensions: 06X05
Heating
- Natural Gas, Forced Air, Indv Controls
Cooling
- Central Air
Appliances
- Included: Range, Microwave, Dishwasher, Refrigerator, Washer, Dryer, Gas Oven, Gas Water Heater
- Laundry: Washer Hookup, In Unit, Common Area, Laundry Closet
Features
- Storage, Open Floorplan, Quartz Counters
- Flooring: Laminate
- Windows: Screens
- Basement: None
Interior area
- Total structure area: 0
- Total interior livable area: 1,300 sqft
Property
Parking
- Total spaces: 1
- Parking features: Off Alley, Assigned, Alley Access, Yes, Owned
Accessibility
- Accessibility features: No Disability Access
Features
- Patio & porch: Patio
Lot
- Features: Common Grounds, Landscaped
Details
- Additional structures: Garage(s)
- Parcel number: 14184100401002
- Special conditions: None
- Other equipment: TV-Cable, Ceiling Fan(s)
Construction
Type & style
- Home type: Condo
- Property subtype: Condominium, Single Family Residence
Materials
- Brick
- Foundation: Concrete Perimeter
- Roof: Rubber
Condition
- New construction: No
- Year built: 1998
Utilities & green energy
- Electric: Circuit Breakers
- Sewer: Public Sewer
- Water: Lake Michigan
Community & HOA
HOA
- Has HOA: Yes
- Amenities included: None
- Services included: Water, Parking, Insurance, Exterior Maintenance, Lawn Care, Scavenger, Snow Removal
- HOA fee: $220 monthly
Location
- Region: Chicago
Financial & listing details
- Price per square foot: $310/sqft
- Tax assessed value: $25,208
- Annual tax amount: $6,356
- Date on market: 11/10/2025
- Listing terms: Conventional
- Ownership: Condo
Price history
| Date | Event | Price |
|---|---|---|
| 12/29/2025 | Sold | $403,000+0.9%$310/sqft |
Source:  MRED as distributed by MLS GRID #12513300 Report a problem MRED as distributed by MLS GRID #12513300 Report a problem | ||
| 12/11/2025 | Pending sale | $399,500$307/sqft |
Source: MRED as distributed by MLS GRID #12513300 Report a problem | ||
| 11/24/2025 | Contingent | $399,500$307/sqft |
Source: MRED as distributed by MLS GRID #12513300 Report a problem | ||
| 11/10/2025 | Listed for sale | $399,500+19.3%$307/sqft |
Source: MRED as distributed by MLS GRID #12513300 Report a problem | ||
| 5/2/2024 | Listing removed | -- |
Source: Zillow Rentals Report a problem | ||
| 4/26/2024 | Listed for rent | $3,000+7.1%$2/sqft |
Source: Zillow Rentals Report a problem | ||
| 2/8/2024 | Listing removed | -- |
Source: Zillow Rentals Report a problem | ||
| 12/18/2023 | Listed for rent | $2,800+134.3%$2/sqft |
Source: Zillow Rentals Report a problem | ||
| 2/3/2023 | Listing removed | -- |
Source: MRED as distributed by MLS GRID #11618443 Report a problem | ||
| 8/31/2022 | Listed for sale | $335,000+28.1%$258/sqft |
Source: MRED as distributed by MLS GRID #11618443 Report a problem | ||
| 10/7/2016 | Sold | $261,500+4.8%$201/sqft |
Source: MRED as distributed by MLS GRID #09310538 Report a problem | ||
| 8/14/2016 | Pending sale | $249,500$192/sqft |
Source: Berkshire Hathaway HomeServices KoenigRubloff Realty Group #09310538 Report a problem | ||
| 8/9/2016 | Price change | $249,500-9.1%$192/sqft |
Source: Berkshire Hathaway HomeServices KoenigRubloff Realty Group #09310538 Report a problem | ||
| 6/28/2016 | Listed for sale | $274,500+33.6%$211/sqft |
Source: Berkshire Hathaway HomeServices KoenigRubloff Realty Group #09310538 Report a problem | ||
| 4/15/2016 | Sold | $205,500-10.6%$158/sqft |
Source: Agent Provided Report a problem | ||
| 2/25/2016 | Pending sale | $229,900$177/sqft |
Source: Castline Properties LLC #09081510 Report a problem | ||
| 2/8/2016 | Price change | $229,900-8%$177/sqft |
Source: Castline Properties LLC #09081510 Report a problem | ||
| 1/9/2016 | Price change | $249,900-5.7%$192/sqft |
Source: Castline Properties LLC #09081510 Report a problem | ||
| 12/9/2015 | Price change | $264,900-8.6%$204/sqft |
Source: Homepath #09081510 Report a problem | ||
| 11/7/2015 | Listed for sale | $289,900$223/sqft |
Source: Castline Properties LLC #09081510 Report a problem | ||
| 2/18/2015 | Listing removed | $1,195$1/sqft |
Source: Spaces Property Group Report a problem | ||
| 2/3/2015 | Price change | $1,195-0.8%$1/sqft |
Source: Spaces Property Group Report a problem | ||
| 1/23/2015 | Listed for rent | $1,205$1/sqft |
Source: Spaces Property Group Report a problem | ||
Public tax history
| Year | Property taxes | Tax assessment |
|---|---|---|
| 2014 | $4,200 +2.3% | $25,208 |
| 2013 | $4,106 +0.8% | $25,208 |
| 2012 | $4,076 -2.8% | $25,208 -9.6% |
| 2011 | $4,194 -1.2% | $27,899 |
| 2010 | $4,244 +12.7% | $27,899 |
| 2009 | $3,766 +7% | $27,899 +5.7% |
| 2008 | $3,520 +11.3% | $26,387 |
| 2007 | $3,164 -16.5% | $26,387 |
| 2006 | $3,788 -6% | $26,387 +7% |
| 2005 | $4,030 +1% | $24,665 |
| 2004 | $3,990 +28.3% | $24,665 |
| 2003 | $3,109 | $24,665 |
Find assessor info on the county website
Neighborhood: South East Ravenswood
Nearby homes
- $551,2002 bd2 ba1.3k sqft4212 N Ashland Ave APT 1S, Chicago, IL 60613Off Market
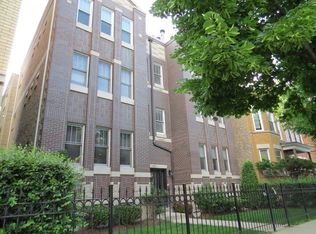
- $528,2002 bd2 ba-- sqft4212 N Ashland Ave APT 2S, Chicago, IL 60613Off Market
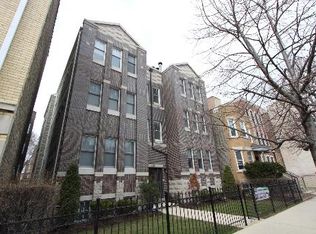
- $499,1003 bd2 ba1.6k sqft4212 N Ashland Ave, Chicago, IL 60613Off Market
- $582,5003 bd2 ba12k sqft4212 N Ashland Ave, Chicago, IL 60613Off Market

- $577,4002 bd2 ba2k sqft4212 N Ashland Ave, Chicago, IL 60613Off Market
- $440,0003 bd2 ba1.7k sqft4212 N Ashland Ave, Chicago, IL 60613Sold
- $535,7002 bd2 ba2k sqft4212 N Ashland Ave, Chicago, IL 60613Off Market
- $574,2003 bd2 ba1.3k sqft4212 N Ashland Ave, Chicago, IL 60613Off Market
Nearby schools
GreatSchools rating
- 8/10Ravenswood Elementary SchoolGrades: PK-8Distance: 0.2 mi
- 3/10Lake View High SchoolGrades: 9-12Distance: 0.2 mi
Schools provided by the listing agent
- Elementary: Ravenswood Elementary School
- Middle: Ravenswood Elementary School
- High: Lake View High School
- District: 299
Source: MRED as distributed by MLS GRID. This data may not be complete. We recommend contacting the local school district to confirm school assignments for this home.


Get pre-qualified for a loan
At Zillow Home Loans, we can pre-qualify you in as little as 5 minutes with no impact to your credit score.An equal housing lender. NMLS #10287.
- Illinois
- Cook County
- Chicago
- 60613
- South East Ravenswood
- 4212 N Ashland Ave Unit Gs
Nearby cities
Nearby neighborhoods
Nearby zip codes
Other Chicago Topics
