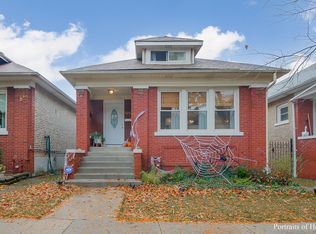
Throw away your pant brush and move right into this Brick bungalow. Freshly sanded and stained hardwood flooring. Living room, formal dining room, 2 bedrooms, bath, tandem heated sleeping porch and small bonus breakfast room on the first floor. Finished basement with rec room, bedroom, additional room and bath. A great starter home for this neighborhood at this price. Stairs to an unfinished attic area. A/C System replaced in July 2023. Rear deck and fenced yard two car garage. Fully applianced with stove, refrigerator, dishwasher and laundry equipment. Convenient location near major shopping. Easy to show. Interior recently painted so just move in. Opportunity for a great starter home in live/in condition on the border of three iconic Chicago neighborhoods (Portage Park, Dunning and Belmont/Cragin). Don't forget to check your lender for any first time homebuyer grant money.
Closed
$350,000
4212 N McVicker Ave, Chicago, IL 60634
3beds
1,175sqft
Single Family Residence
Built in 1916
3,761 Square Feet Lot
$427,300 Zestimate®
$298/sqft
$2,795 Estimated rent
Home value
$427,300
$397,000 - $457,000
$2,795/mo
Zestimate® history
Owner options
List your home for rent
$2,795/mo
Rent Zestimate®
Find your next renter with Zillow Rental Manager. Plus, with online applications, you can quickly screen prospective tenants – for free.
$2,795/mo
Rent Zestimate®
Refinance and save
$2,508/mo
Est. payment
Refinancing to a lower rate could help reduce your monthly payments and save thousands over the life of the loan.
$2,508/mo
Est. payment
Explore your selling options
Work with a Zillow partner agent
Leverage their expertise and Zillow's premium Showcase listings to get your home seen by more buyers.
Get startedList with your own agent
Get your home in front of millions of buyers by listing it on Zillow.
Learn how to do itSell it yourself
Take full control of how buyers see your home on Zillow by listing For Sale by Owner (FSBO).
List your homeWhat's special
Zillow last checked:
Listing updated:
Listed by:
Alan Rossell, CRB,GRI 708-638-0823,
Jack Carpenter Orgn.
Bought with:
Reneelynn Dorado
On The Mark Realty, LLC
Source: MRED as distributed by MLS GRID,MLS#: 12066708
Facts & features
Interior
Bedrooms & bathrooms
- Bedrooms: 3
- Bathrooms: 2
- Full bathrooms: 2
Rooms
- Room types: Tandem Room, Breakfast Room, Bonus Room, Recreation Room
Primary bedroom
- Features: Flooring (Hardwood)
- Level: Main
- Area: 120 Square Feet
- Dimensions: 12X10
Bedroom 2
- Features: Flooring (Hardwood)
- Level: Main
- Area: 99 Square Feet
- Dimensions: 9X11
Bedroom 3
- Features: Flooring (Carpet)
- Level: Basement
- Area: 132 Square Feet
- Dimensions: 12X11
Bonus room
- Level: Basement
- Area: 81 Square Feet
- Dimensions: 9X9
Breakfast room
- Features: Flooring (Parquet)
- Level: Main
- Area: 100 Square Feet
- Dimensions: 10X10
Dining room
- Features: Flooring (Hardwood)
- Level: Main
- Area: 132 Square Feet
- Dimensions: 12X11
Kitchen
- Features: Flooring (Parquet)
- Level: Main
- Area: 120 Square Feet
- Dimensions: 8X15
Living room
- Features: Flooring (Hardwood)
- Level: Main
- Area: 224 Square Feet
- Dimensions: 16X14
Recreation room
- Level: Basement
- Area: 290 Square Feet
- Dimensions: 10X29
Other
- Features: Flooring (Carpet)
- Level: Main
- Area: 108 Square Feet
- Dimensions: 9X12
Heating
- Natural Gas
Cooling
- Central Air
Features
- 1st Floor Bedroom, 1st Floor Full Bath
- Flooring: Carpet
- Basement: Partially Finished,Full
- Attic: Interior Stair
Interior area
- Total structure area: 1,175
- Total interior livable area: 1,175 sqft
Property
Parking
- Total spaces: 2
- Parking features: Garage Door Opener, On Site, Garage Owned, Detached, Garage
- Garage spaces: 2
- Has uncovered spaces: Yes
Accessibility
- Accessibility features: No Disability Access
Features
- Stories: 1
- Patio & porch: Deck
- Fencing: Fenced
Lot
- Size: 3,761 Square Feet
- Dimensions: 30 X 125.37
Details
- Parcel number: 13173060320000
- Special conditions: None
Construction
Type & style
- Home type: SingleFamily
- Architectural style: Bungalow
- Property subtype: Single Family Residence
Materials
- Brick
- Roof: Asphalt
Condition
- New construction: No
- Year built: 1916
Utilities & green energy
- Electric: Circuit Breakers
- Sewer: Public Sewer, Storm Sewer
- Water: Lake Michigan
Community & HOA
HOA
- Services included: None
Location
- Region: Chicago
Financial & listing details
- Price per square foot: $298/sqft
- Tax assessed value: $290,000
- Annual tax amount: $4,524
- Date on market: 6/6/2024
- Listing terms: FHA
- Ownership: Fee Simple
Price history
| Date | Event | Price |
|---|---|---|
| 8/27/2024 | Sold | $350,000-4.1%$298/sqft |
Source:  MRED as distributed by MLS GRID #12066708 Report a problem MRED as distributed by MLS GRID #12066708 Report a problem | ||
| 8/27/2024 | Pending sale | $365,000$311/sqft |
Source: MRED as distributed by MLS GRID #12066708 Report a problem | ||
| 7/28/2024 | Contingent | $365,000$311/sqft |
Source: MRED as distributed by MLS GRID #12066708 Report a problem | ||
| 6/6/2024 | Listed for sale | $365,000$311/sqft |
Source: MRED as distributed by MLS GRID #12066708 Report a problem | ||
Public tax history
| Year | Property taxes | Tax assessment |
|---|---|---|
| 2024 | $5,826 +25.5% | $29,000 +31.8% |
| 2023 | $4,642 +2.6% | $22,000 |
| 2022 | $4,525 +2.3% | $22,000 |
| 2021 | $4,424 +2.9% | $22,000 +14% |
| 2020 | $4,298 -1.3% | $19,295 -11% |
| 2019 | $4,356 +1.7% | $21,680 |
| 2018 | $4,283 -4.8% | $21,680 +3.7% |
| 2017 | $4,499 +7.5% | $20,898 |
| 2016 | $4,186 +9.3% | $20,898 |
| 2015 | $3,829 +1.3% | $20,898 +2.5% |
| 2014 | $3,782 +31% | $20,383 |
| 2013 | $2,887 -0.1% | $20,383 |
| 2012 | $2,890 -15.8% | $20,383 -23.3% |
| 2011 | $3,433 -20.6% | $26,571 |
| 2010 | $4,324 +85.2% | $26,571 |
| 2009 | $2,335 +3.4% | $26,571 -14.8% |
| 2008 | $2,259 +2.6% | $31,174 |
| 2007 | $2,201 +89.1% | $31,174 |
| 2006 | $1,164 -49.5% | $31,174 +38.5% |
| 2005 | $2,306 +63.5% | $22,504 |
| 2004 | $1,410 -6.5% | $22,504 |
| 2003 | $1,509 -11.6% | $22,504 +44.6% |
| 2002 | $1,707 -6.6% | $15,562 |
| 2001 | $1,827 -8.8% | $15,562 |
| 2000 | $2,002 +0% | $15,562 +15% |
| 1999 | $2,002 | $13,534 |
Find assessor info on the county website
Neighborhood: Portage Park
Nearby homes
- $467,4003 bd3 ba1k sqft4210 N McVicker Ave, Chicago, IL 60634Off Market
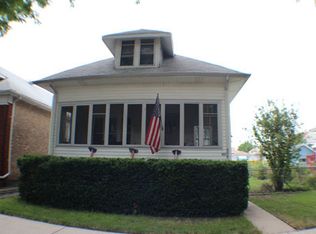
- $482,9003 bd2 ba1.5k sqft4216 N McVicker Ave, Chicago, IL 60634Off Market
- $344,9002 bd1 ba1k sqft4206 N McVicker Ave, Chicago, IL 60634Off Market
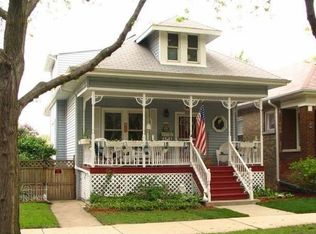
- $417,0004 bd2 ba1 sqft4222 N McVicker Ave, Chicago, IL 60634Off Market
- $334,7002 bd1 ba1k sqft4204 N McVicker Ave, Chicago, IL 60634Off Market
- $498,6003 bd2 ba1.5k sqft4226 N McVicker Ave, Chicago, IL 60634Off Market
- $422,5005 bd2 ba1k sqft4200 N McVicker Ave, Chicago, IL 60634Off Market
- $316,4003 bd1 ba960 sqft4213 N Meade Ave, Chicago, IL 60634Off Market
Nearby schools
GreatSchools rating
- 5/10Smyser Elementary SchoolGrades: PK-8Distance: 0.2 mi
- 6/10Taft High SchoolGrades: 7-12Distance: 2 mi
Schools provided by the listing agent
- Elementary: Smyser Elementary School
- High: Vaughn Occupational High School
- District: 299
Source: MRED as distributed by MLS GRID. This data may not be complete. We recommend contacting the local school district to confirm school assignments for this home.
Get a cash offer in 3 minutes
Find out how much your home could sell for in as little as 3 minutes with a no-obligation cash offer.
Estimated market value
$427,300
Get a cash offer in 3 minutes
Find out how much your home could sell for in as little as 3 minutes with a no-obligation cash offer.
Estimated market value
$427,300
- Illinois
- Cook County
- Chicago
- 60634
- Portage Park
- 4212 N McVicker Ave
Nearby cities
Nearby neighborhoods
Nearby zip codes
Other Chicago Topics
